
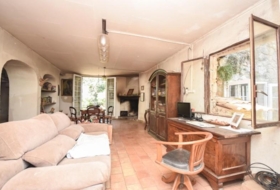
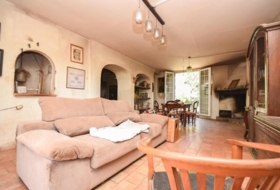
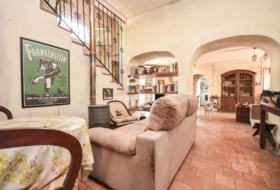
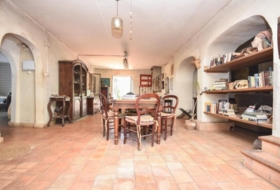
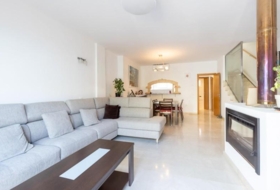
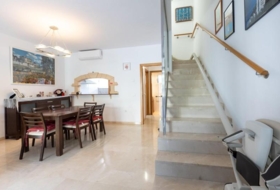
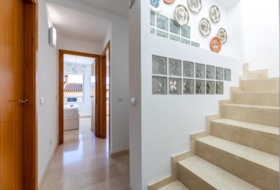
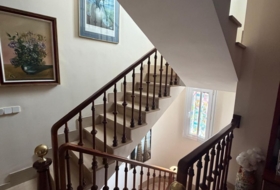
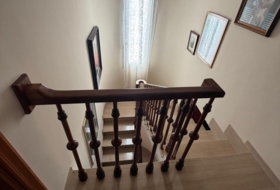
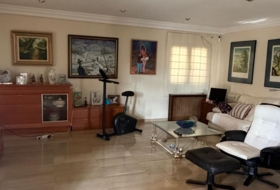
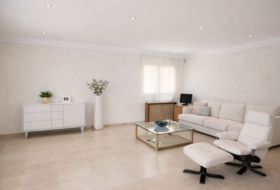
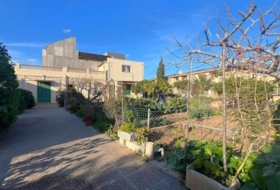
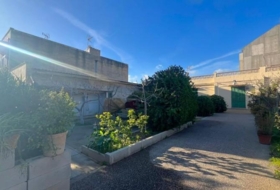
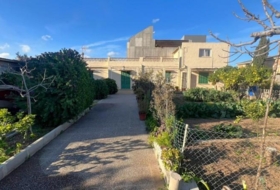
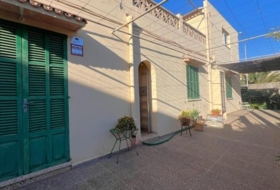
In Mallorca, this three-storey property stands out for its vertical layout, good natural light and well-maintained condition. Its functional distribution allows the living areas and sleeping quarters to be clearly separated, while also offering the possibility of building an additional floor thanks to its freehold roof rights.
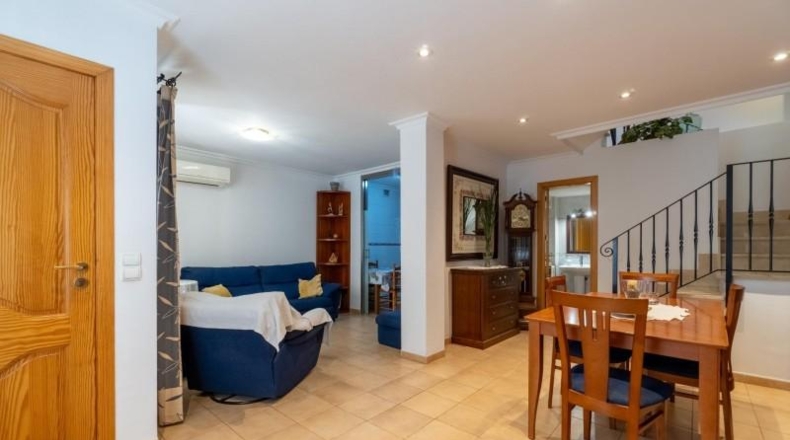
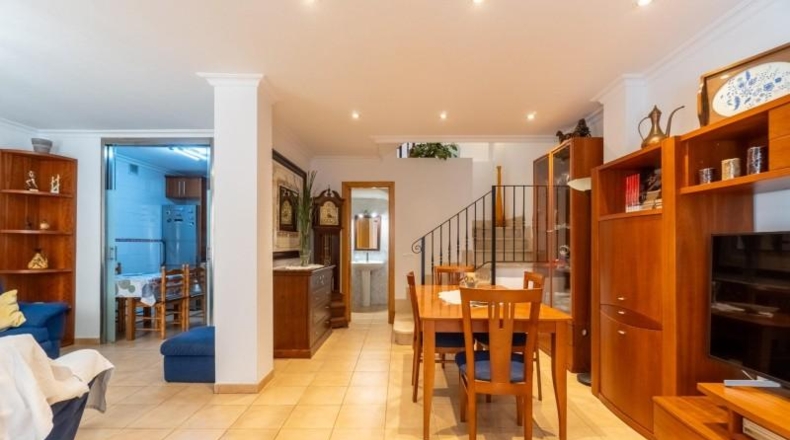
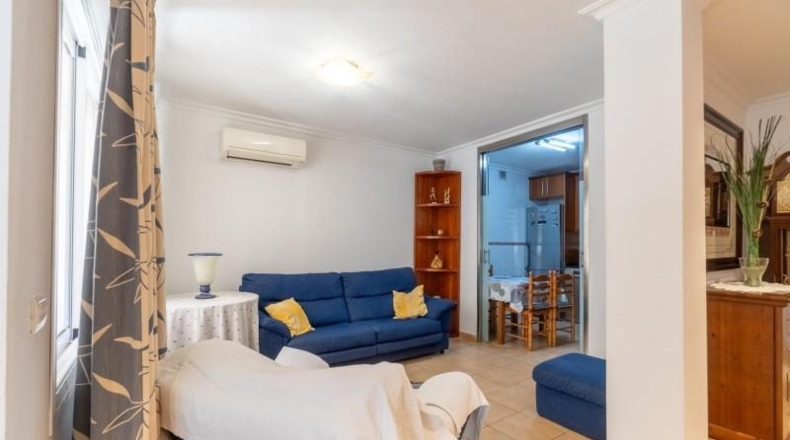
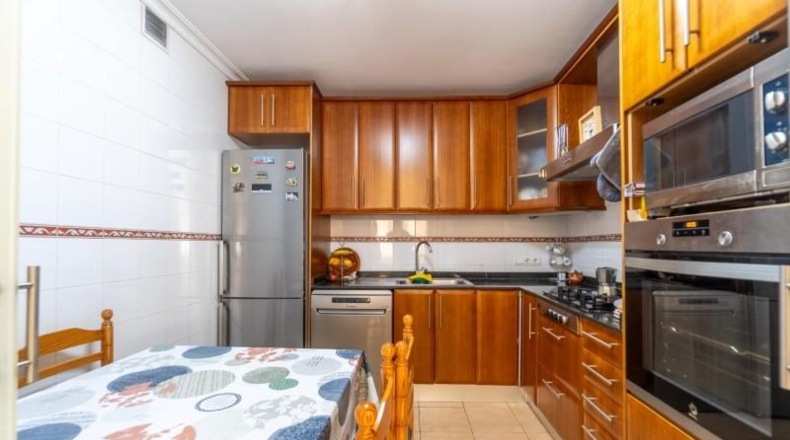
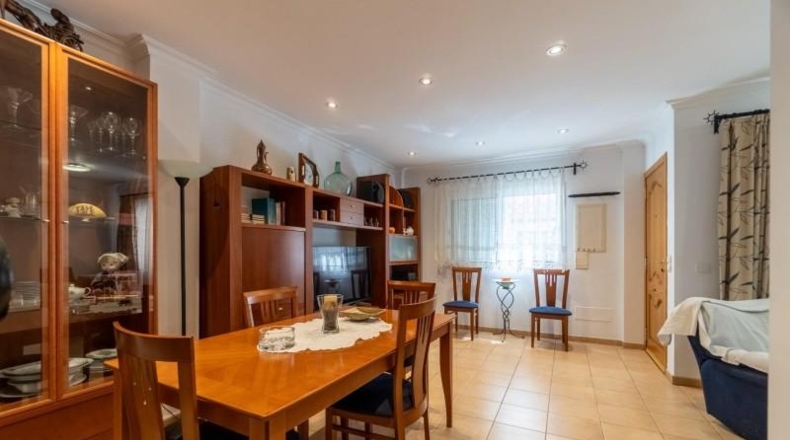
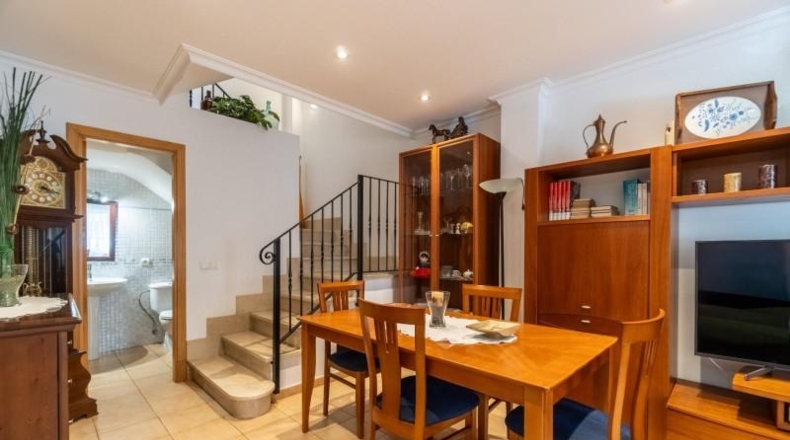
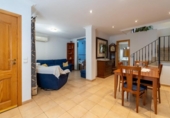
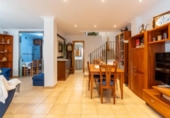
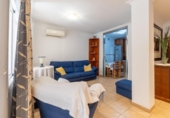
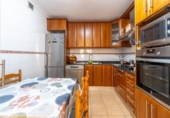
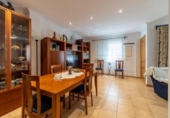
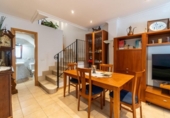
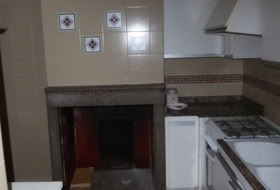
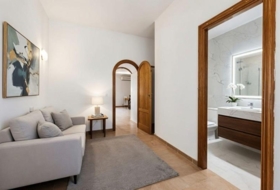
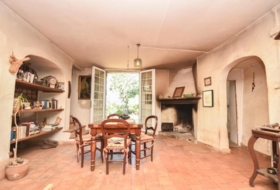
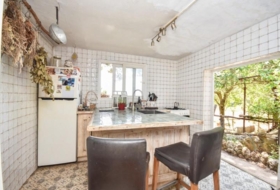
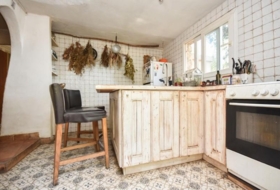
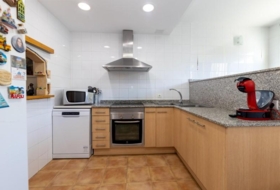
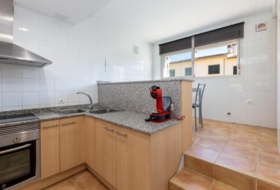
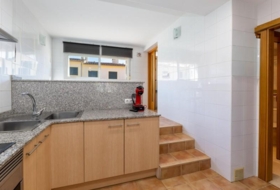
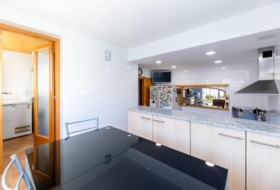
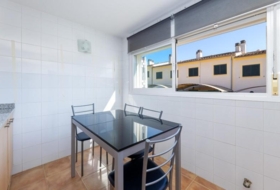
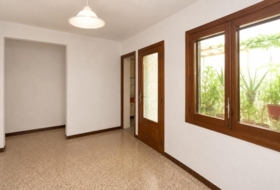
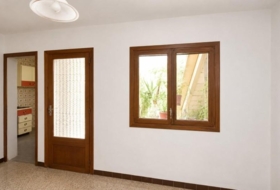
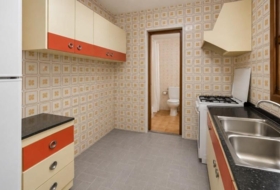
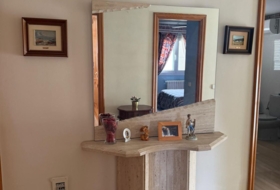
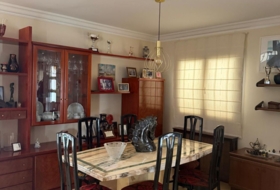
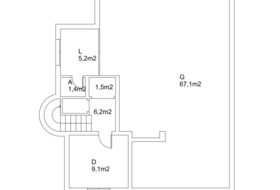
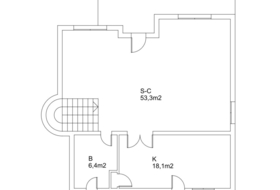
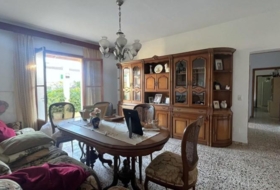
The ground floor, with 75 m2 built, is distributed into a living room, kitchen, dining room, guest toilet and garage. It is a practical floor for everyday use, with the main service and access areas arranged on the same level, providing comfort and functionality.
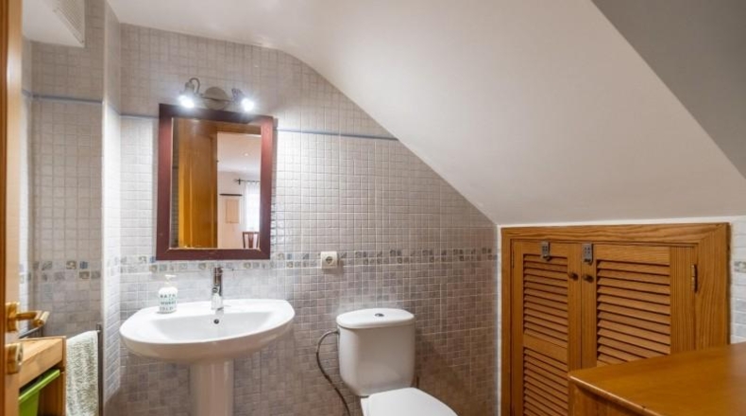
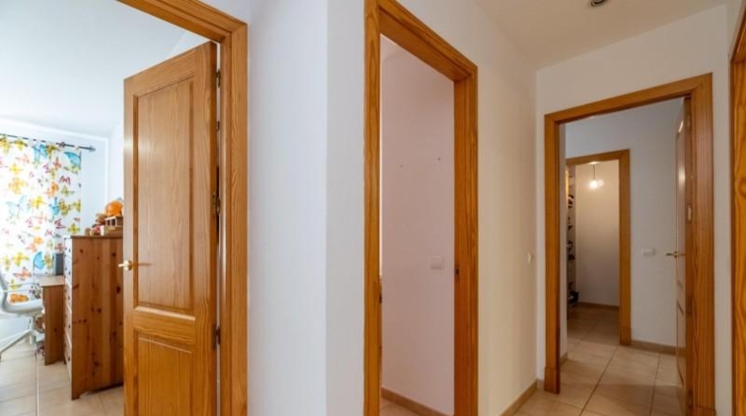
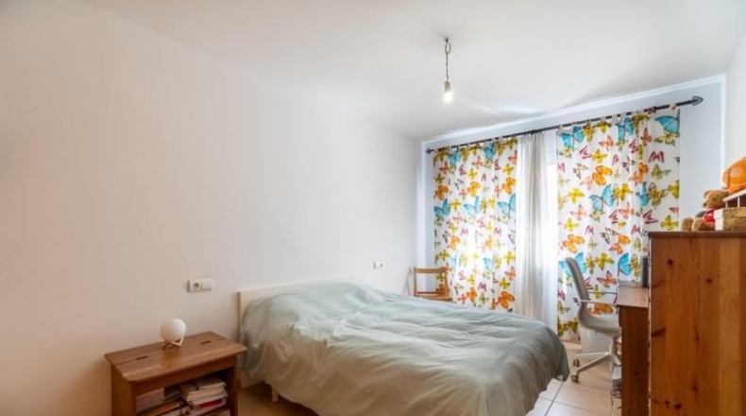
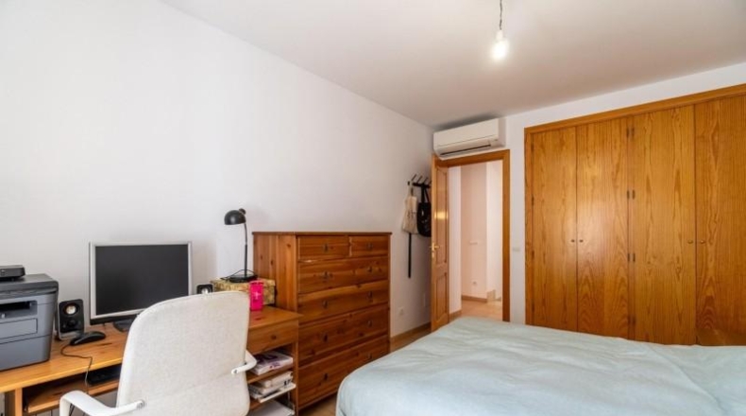
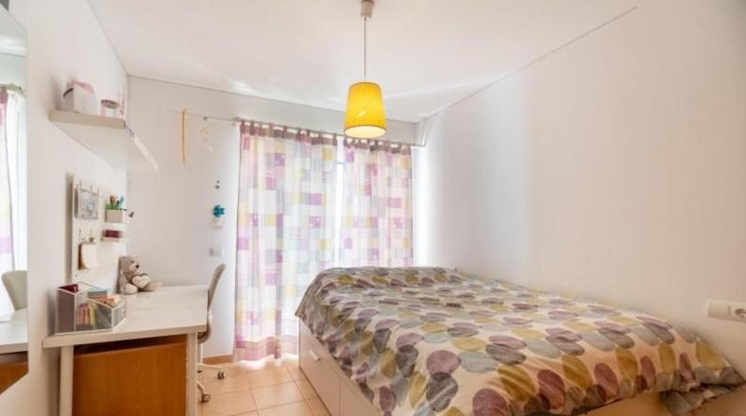
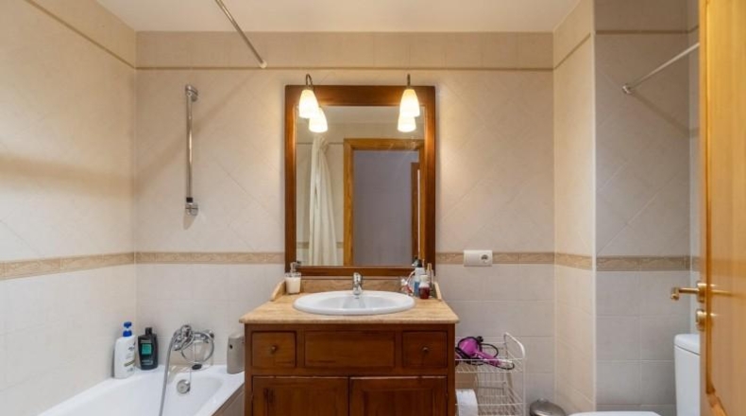
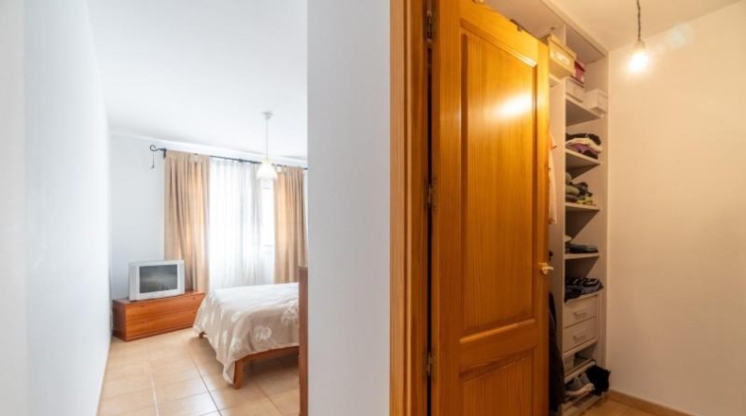
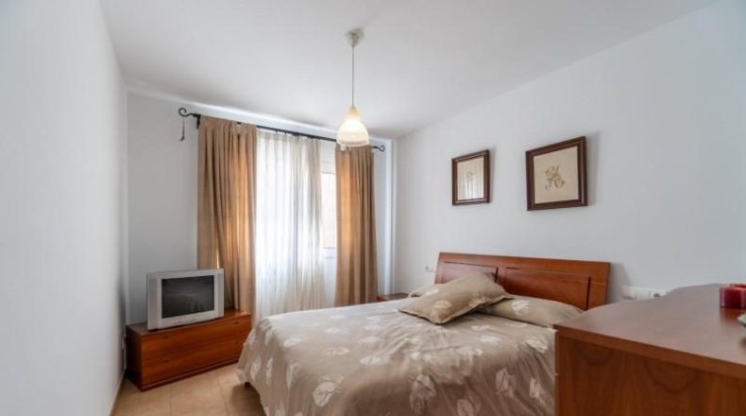
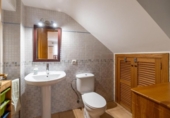
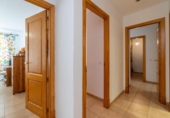
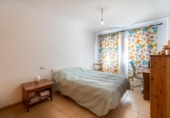
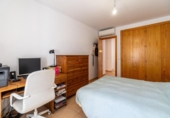
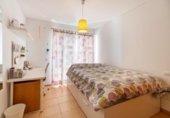
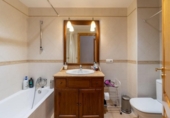
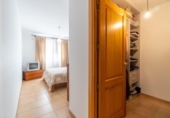
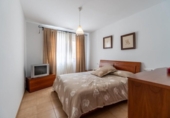
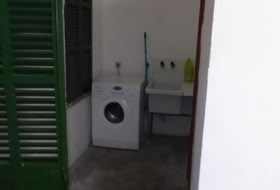
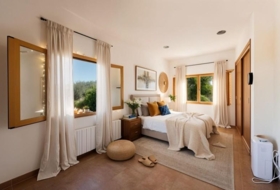
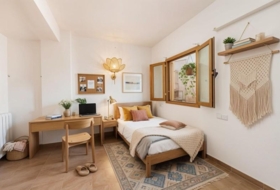
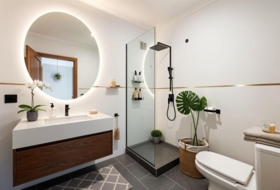
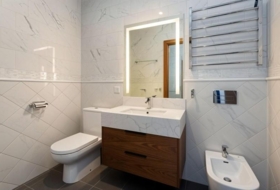
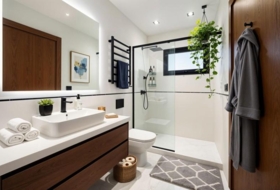
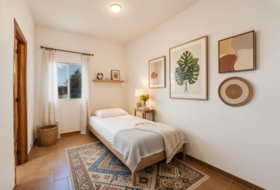
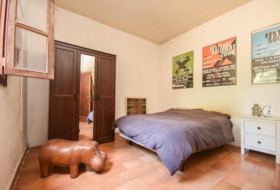
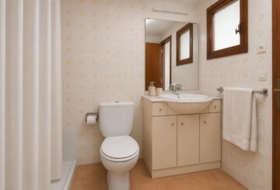
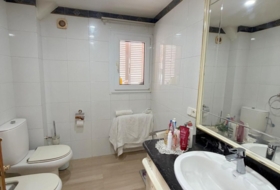
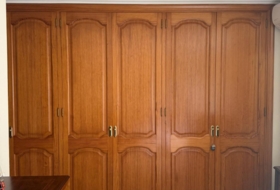
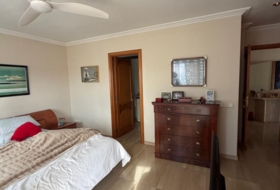
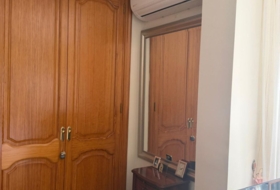
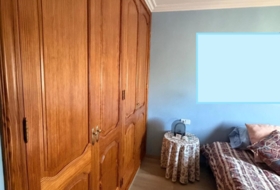
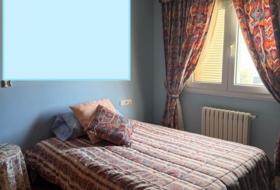
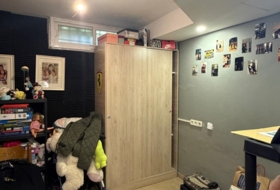
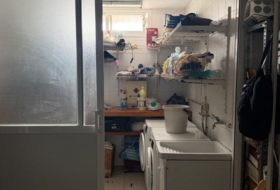
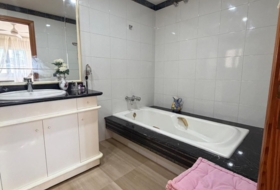
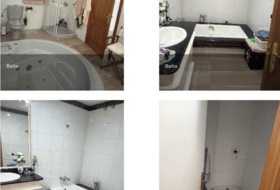
The first floor, with 76 m2 built, accommodates the sleeping area with three double bedrooms, a dressing room and two bathrooms. This layout keeps the private rooms on an independent level, while the second floor includes a fourth double bedroom together with the laundry area, within 39 m2 built.
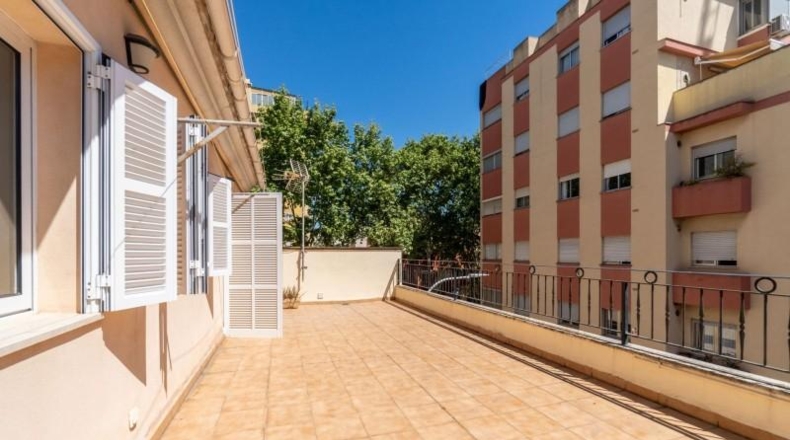
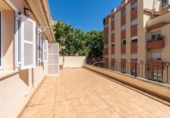
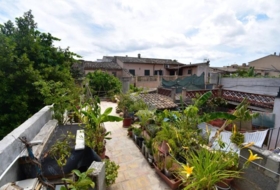
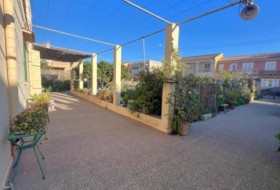
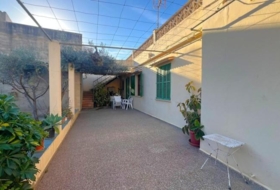
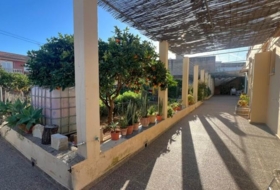
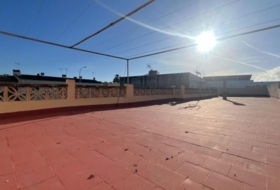
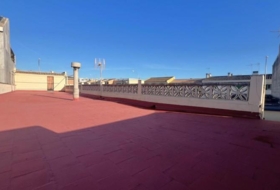
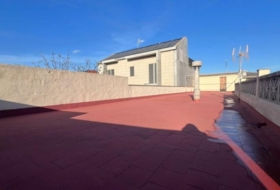
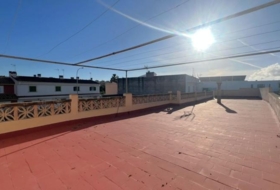
Outside, the property has a 34 m2 terrace located on the upper floor, a space that adds openness and expands its possible uses. In addition, it includes a private garage of 23 m2, a particularly relevant added value in a property of these characteristics.
Village house for sale on España, Palma de Mallorca, ref: TR404896
Illes Balears, Mallorca, La Soledad Norte View on the map
Ref: TR404896
15 photo

Sale
Type of offer

189 m²
Building area

4 rooms
Rooms

3
Bathrooms
Description
English
Spanish
Village house in Palma de Mallorca
Rooms
4
Bathrooms
3
Building area
189 m²
Additionally
 Garage
 - Terrace
On ground
Type of offer
Sale
Type of land
Urban
Land area
189 m²
Type of access to the land
On paved road
Building on ground
Yes
Purpose of the plot
- Residential
Photos
Town halls in Palma de Mallorca
This land or property corresponds to the registry of the town hall of the locality.
Plaça Cort 107001 Palma
How to get there Attention: This is not the owner's contact information!
Nearby houses
Palma de Mallorca 32000 m² 
 +2
+2
680 000 €
Owner
Country house, 4 rooms, 310 m²
Carrer del Molí del Comte, 69, Palma de Mallorca, Balearic Islands


 +2
+2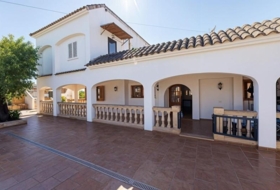
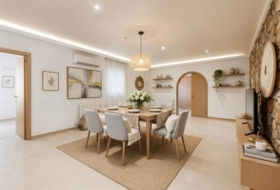
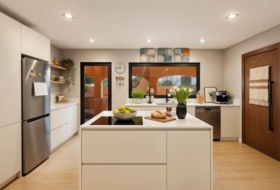
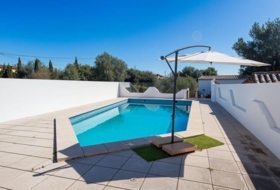
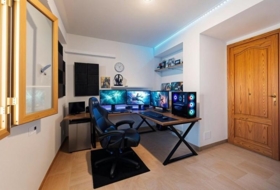
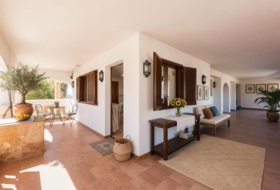
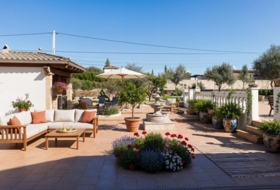
Palma de Mallorca 2283 m² +7
779 000 €
Professional
Country house, 6 rooms, 560 m²
Illes Balears, Mallorca, Sa Casa Blanca


 +7
+7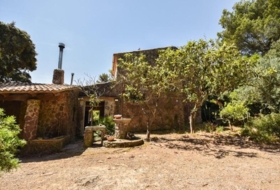
Puigpunyent 16000 m² +4
365 000 €
Professional
Detached house, 3 rooms, 132 m²
Illes Balears, Puigpunyent


 +4
+4
Palma de Mallorca 157 m²
435 000 €
Professional
Village house, 3 rooms, 83 m²
Illes Balears, Mallorca, La Soledad Norte


Palma de Mallorca 330 m² +4
800 000 €
Professional
Detached house, 4 rooms, 217 m²
Illes Balears, Mallorca, Son Serra - La Vileta - Son Pereto
 +4
+4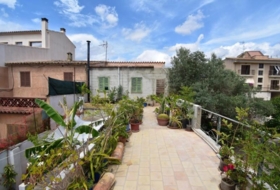
Santa Maria del Camí 172 m²
490 000 €
Professional
Village house, 5 rooms, 172 m²
Illes Balears, Santa Maria del Camí, Nucleo urbano 58


Palma de Mallorca 1012 m²
200 000 €
Professional
House, 2 rooms, 185 m²
Illes Balears, Mallorca, Sa Casa Blanca


es Pla de na Tesa 405 m² +3
950 000 €
Professional
Detached house, 4 rooms, 288 m²
es Pla de na Tesa, Balearic Islands
 +3
+3




Palma de Mallorca 40 m²
345 000 €
Professional
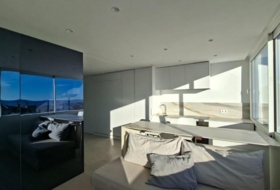
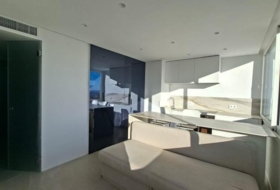
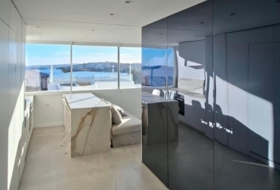
Village house, 1 rooms, 40 m²
Illes Balears, Mallorca, Cala Major


Palma de Mallorca 655 m² +2
680 000 €
Professional
House, 4 rooms, 280 m²
Illes Balears, Mallorca, El Vivero
+2Search house or home for sale by housing categories


Casas con las características más buscadas


- To reform 47
- Good condition 671
- Renovated 4
- Nearly new 16
- New build 87


