
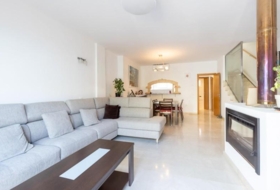
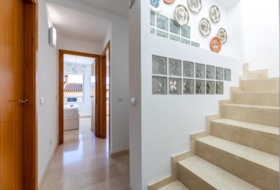
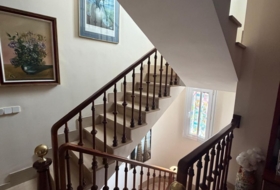
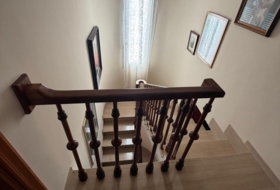
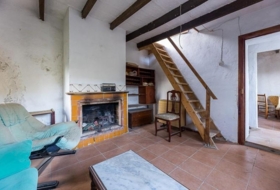
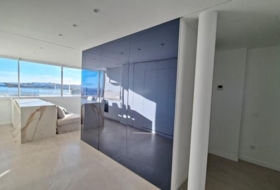
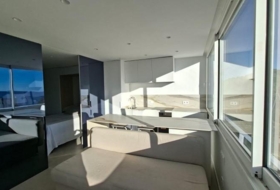
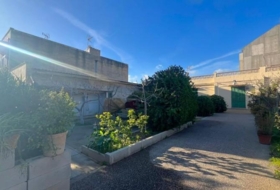
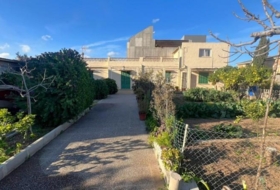
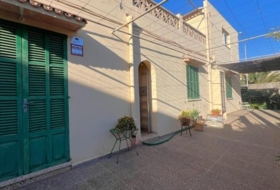
In Mallorca, this three-storey property stands out for its vertical layout, good natural light and well-maintained condition. Its functional distribution allows the living areas and sleeping quarters to be clearly separated, while also offering the possibility of building an additional floor thanks to its freehold roof rights.
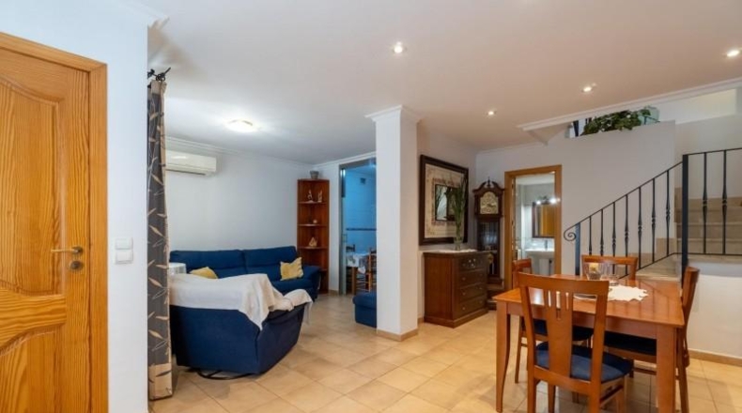
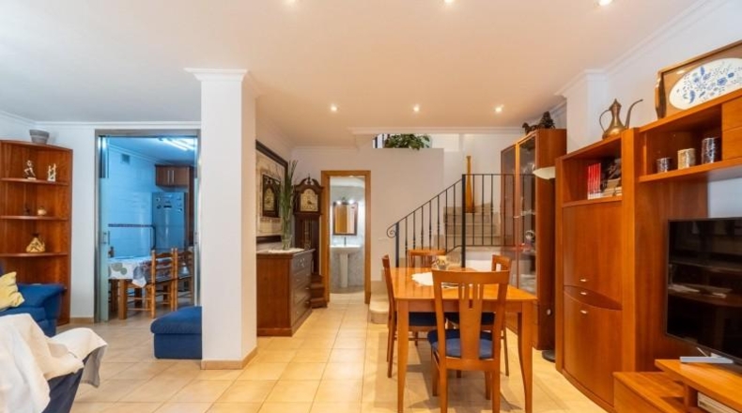
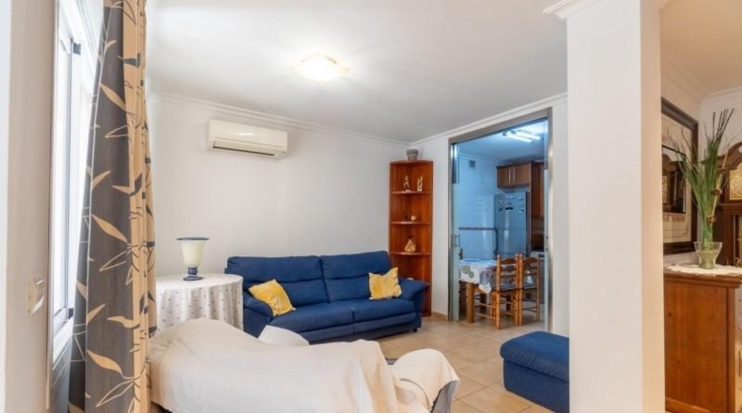
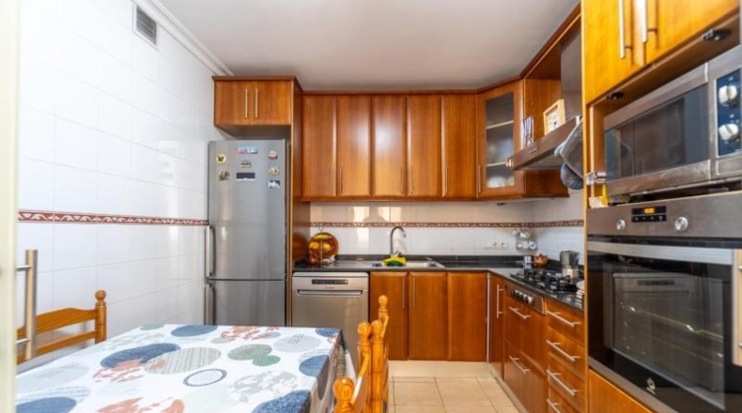
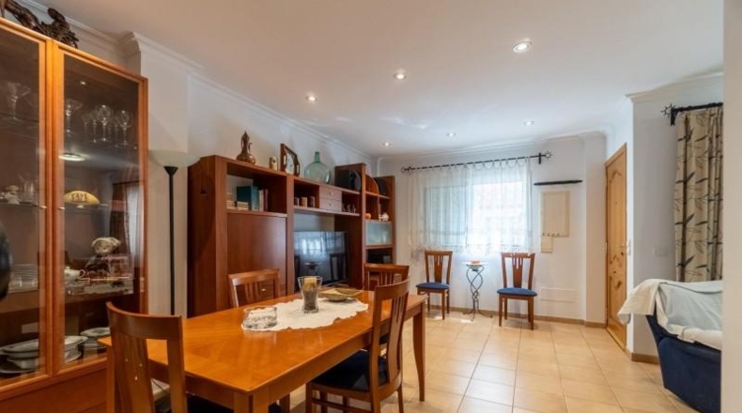
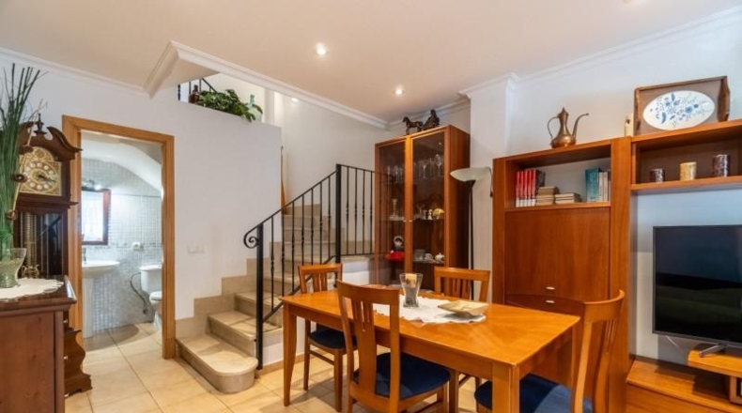
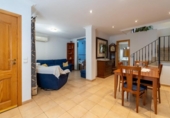
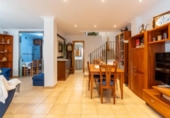
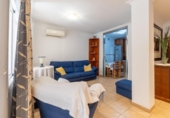
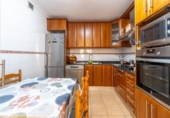
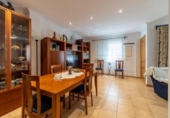
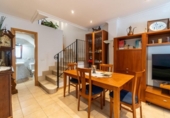
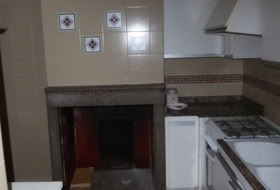
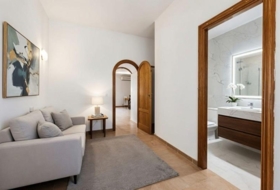
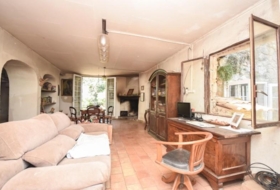
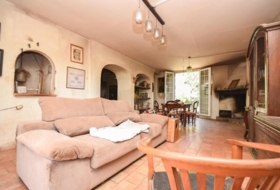
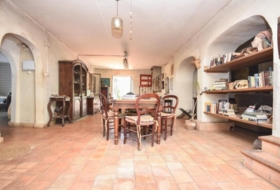
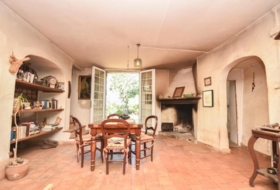
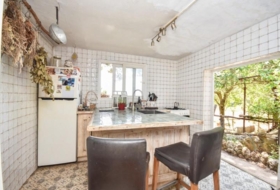
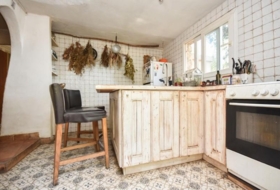
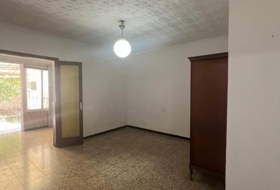
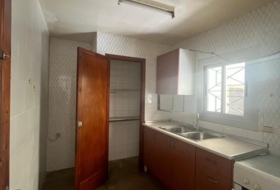
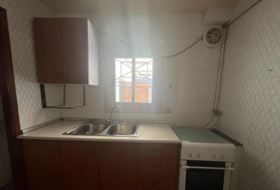
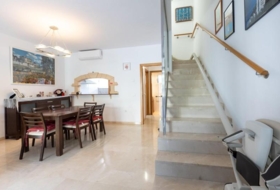
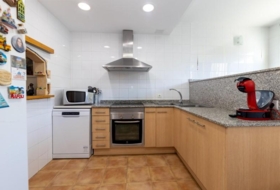
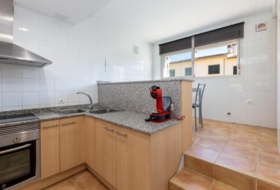
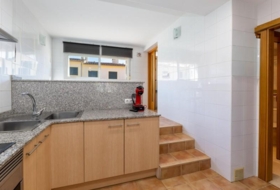
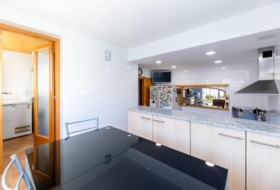
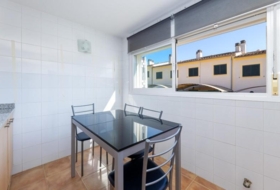
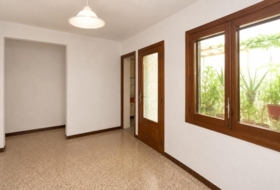
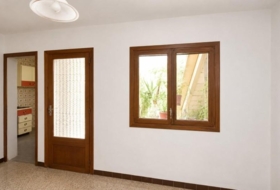
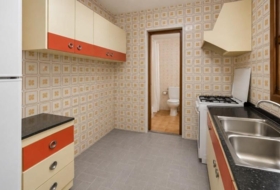
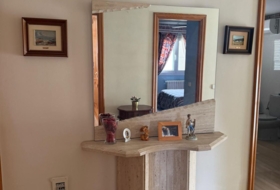
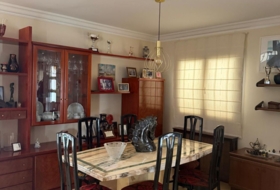
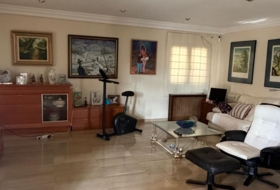
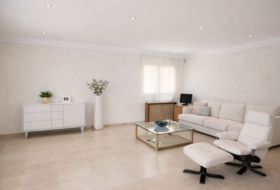
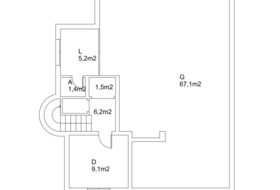
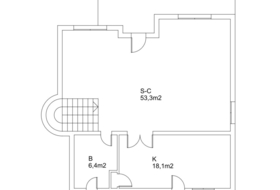
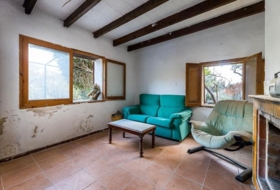
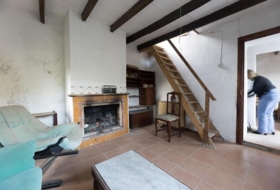
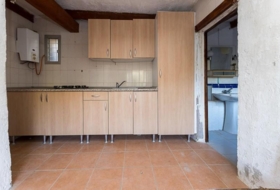
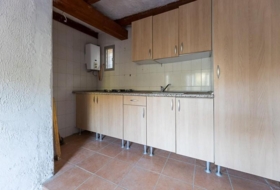
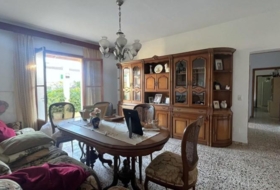
The ground floor, with 75 m2 built, is distributed into a living room, kitchen, dining room, guest toilet and garage. It is a practical floor for everyday use, with the main service and access areas arranged on the same level, providing comfort and functionality.
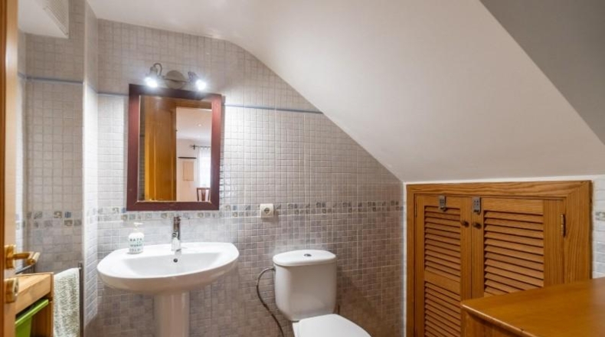
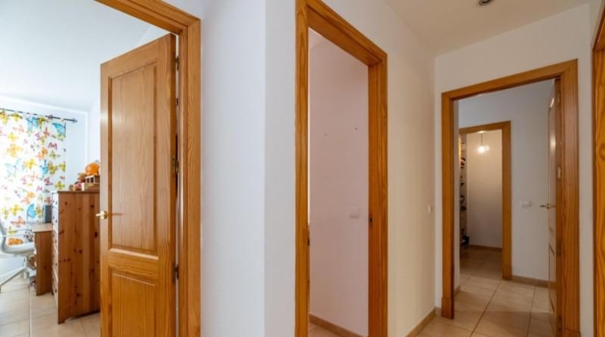
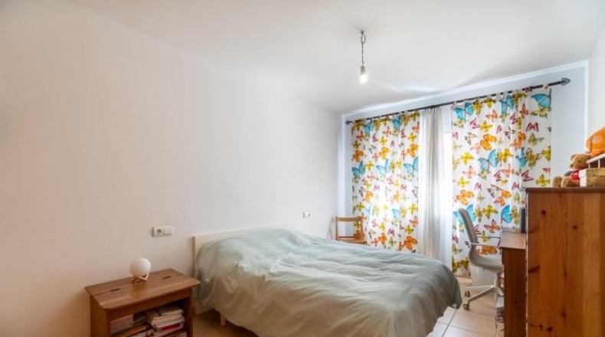
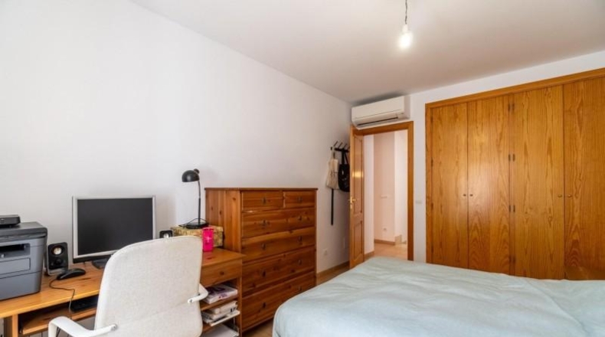
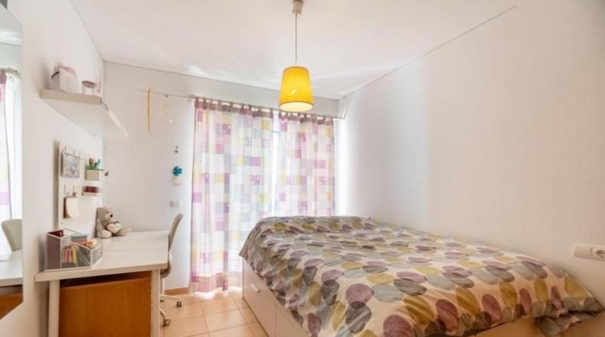
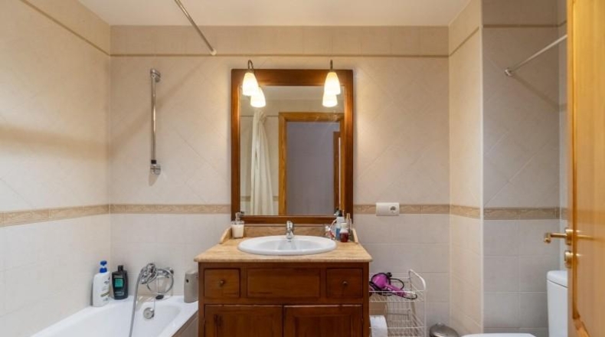
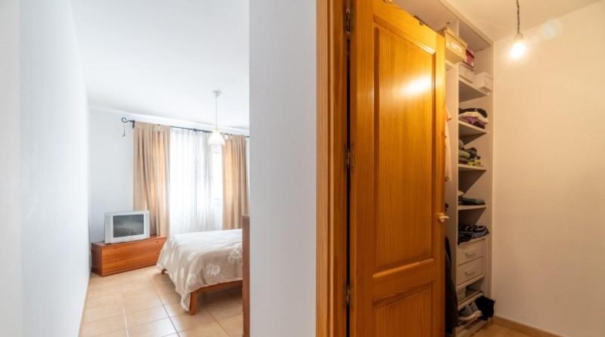
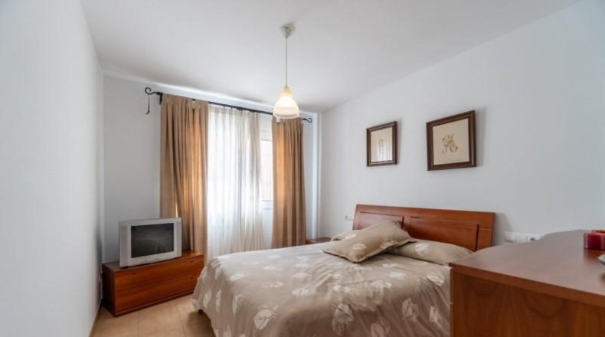
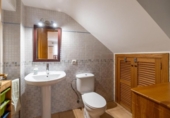
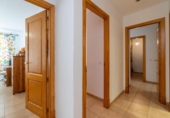
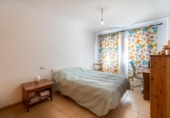
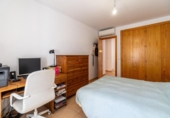
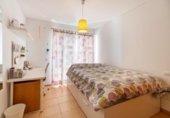
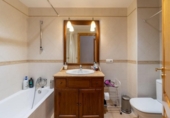
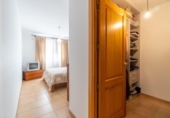
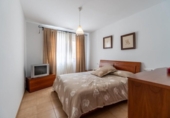
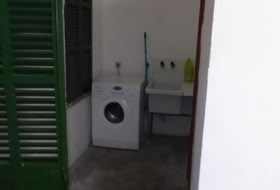
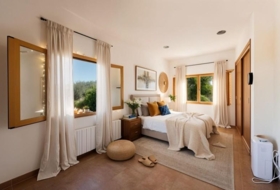
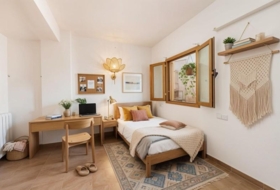
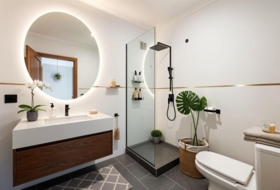
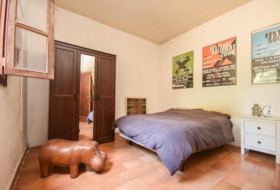
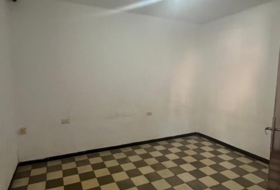
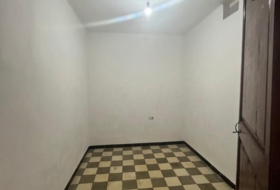
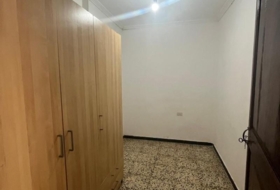
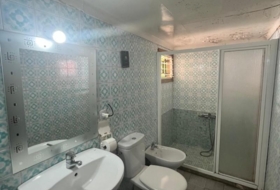
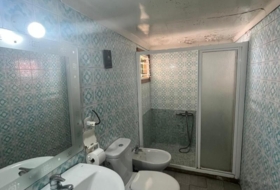
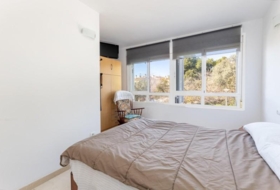
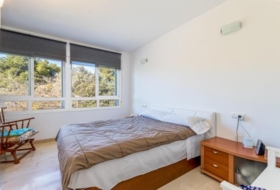
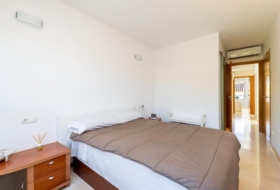
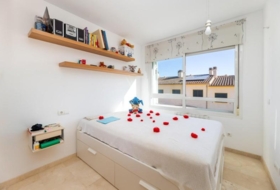
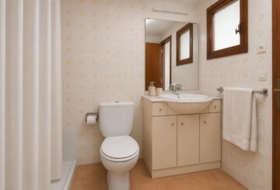
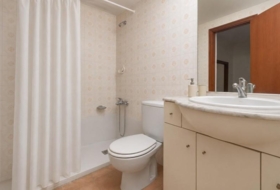
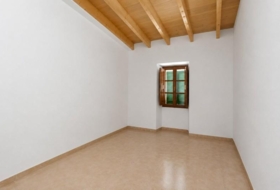
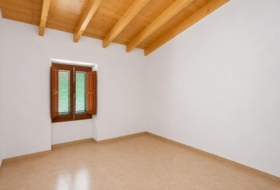
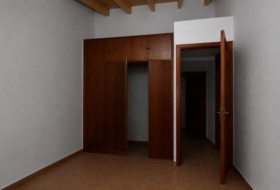
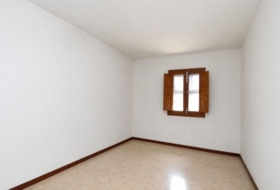
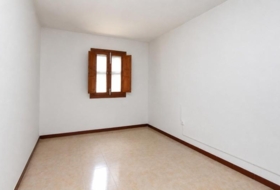
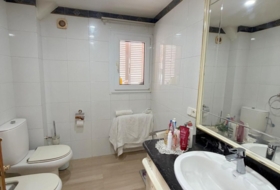
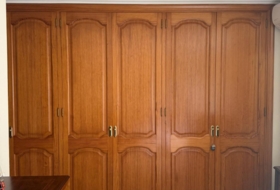
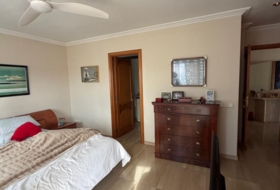
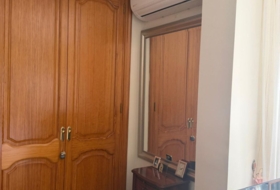
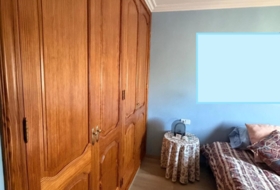
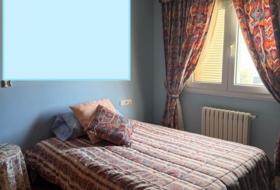
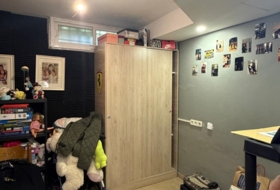
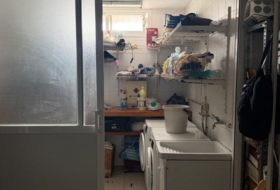
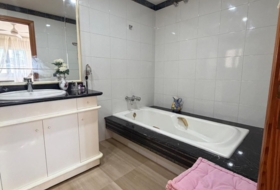
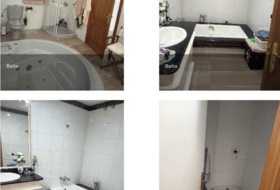
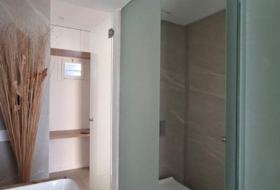
The first floor, with 76 m2 built, accommodates the sleeping area with three double bedrooms, a dressing room and two bathrooms. This layout keeps the private rooms on an independent level, while the second floor includes a fourth double bedroom together with the laundry area, within 39 m2 built.
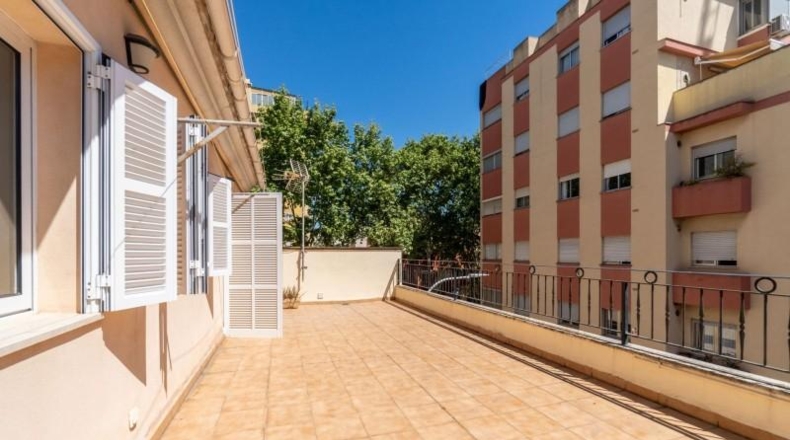
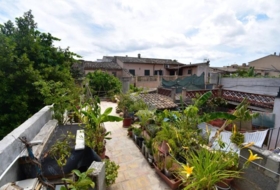
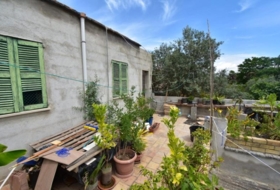
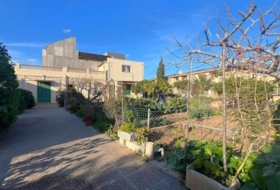
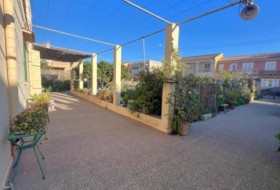
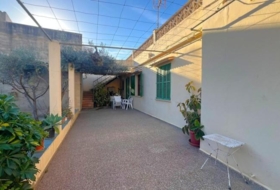
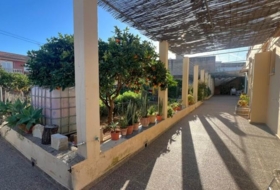
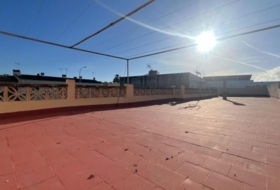
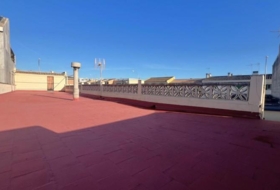
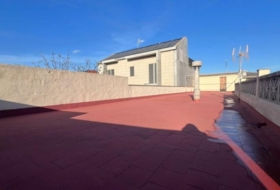
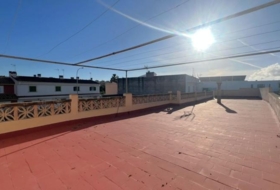
Outside, the property has a 34 m2 terrace located on the upper floor, a space that adds openness and expands its possible uses. In addition, it includes a private garage of 23 m2, a particularly relevant added value in a property of these characteristics.
Дом с участком на продажу в городе Пальма
Illes Balears, Mallorca, La Soledad Norte Смотреть на карте
Ref: TR404896
15 Фото

Продажа
Тип предложения

189 м²
Застроеная площадь

4 комнат
Комнат

3
Ванных комнат
Описание
English
Español
Дом в деревне в Пальма
Комнаты
4
Ванных комнат
3
Застроеная площадь
189 м²
Дополнительно
 Гараж
Гараж - Терраса
О земельном участке
Тип предложения
Продажа
Класс земельного участка
Под строительство
Площадь участка
189 м²
Вид доступа на участок
По асфальтированной дороге
Постройка на участке
Есть
Предназначение участка
- Жилое
Фотографии
Администрация в Пальма
Эта земля или недвижимость относится к реестру мэрии данного населённого пункта.
Plaça Cort 107001 Palma
Как добраться *Внимание: это не контактные данные владельца!
Ближайшие дома


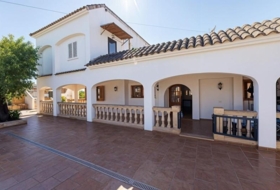
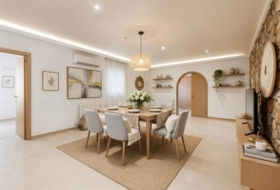
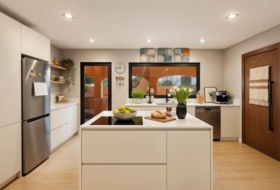
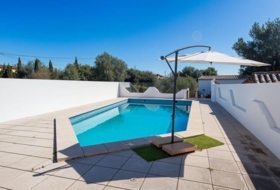
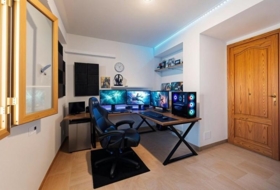
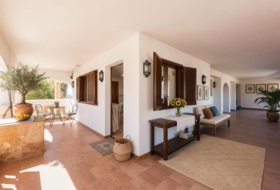
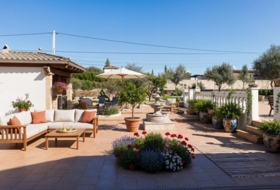
Пальма 2283 м²  +6
+6
779 000 €
Профессионал
Дачный дом, 6 комнат, 560 м²
Illes Balears, Mallorca, Sa Casa Blanca


 +6
+6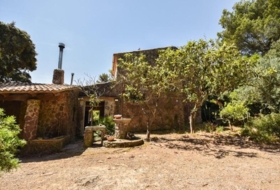


Пальма 157 м²
435 000 €
Профессионал
Дом в деревне, 3 комнат, 83 м²
Illes Balears, Mallorca, La Soledad Norte


Пальма 330 м² +4
800 000 €
Профессионал
Коттедж, 4 комнат, 217 м²
Illes Balears, Mallorca, Son Serra - La Vileta - Son Pereto
 +4
+4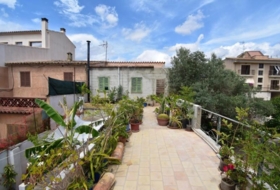
Santa Maria del Camí 172 м²
490 000 €
Профессионал
Дом в деревне, 5 комнат, 172 м²
Illes Balears, Santa Maria del Camí, Nucleo urbano 58

Пальма 1012 м²
200 000 €
Профессионал
Жилье, 2 комнат, 185 м²
Illes Balears, Mallorca, Sa Casa Blanca







Пальма 40 м²
345 000 €
Профессионал
Дом в деревне, 1 комнат, 40 м²
Illes Balears, Mallorca, Cala Major




Casas con las características más buscadas


