- Terrenos.es
- Дома в Испании
- Балеарские острова
- Продажа
- Пальма
- Коттедж
- Объявление
Отдельно стоящий дом с участком на продажу в городе Пальма
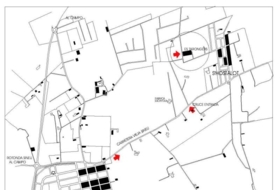
Illes Balears, Mallorca, Sa Casa Blanca Смотреть на карте
Продажа
Тип предложения
664 м²
Застроеная площадь
5 комнат
Комнат
4
Ванных комнат
Описание
Русский
English
Español
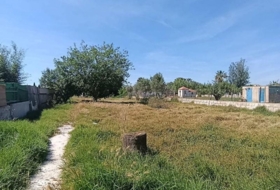
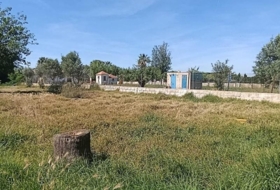
Продается объект в Испании: дом 1890 года постройки, отремонтированный в 2002 году. Площадь 664 м², 5 спален, 4 ванных комнаты, лицензия ETV на 10 человек. Участок 152,910 м², из них более 56,000 м² сельскохозяйственных угодий с двумя молочными фермами и большим сараем. Наличие собственных источников воды и оборудованной террасы для отдыха. Возможность разделения и застройки дополнительного участка 41,000 м². Хорошие условия для сельскохозяйственной деятельности и аренды.
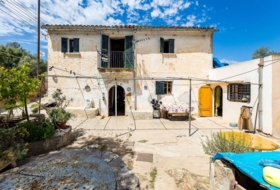
Welcome to one of Sapphire Properties’ “precious jewels”, an extraordinary estate where timeless tradition meets modern comfort. This unique family home, located in the area of Sa Casa Blanca, is a true gem that offers an exceptional lifestyle surrounded by nature and heritage.
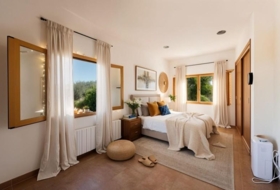
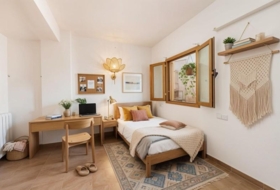
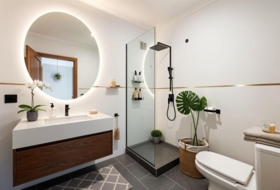
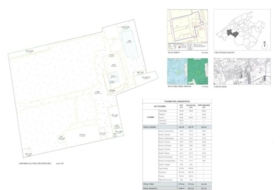
At a glance:~~5 bedrooms, 4 bathrooms with 405sqm of living space, +150sqm of covered terrace for entertaining and an enormous garage. Originally built in 1890 and meticulously renovated in 2002 to maintain its historic charm, this estate blends history with contemporary amenities. The properties’ extensive land spans a remarkable 152.910 square meters, featuring over 56.000 sqm of productive farmland with 756 sqm of agricultural buildings to commercialise the operative farmland. Wooded areas and lush gardens surround the private house and a further 41.000 sqm of land behind the main property, offers yet another potential jewel of an investment. Further to investigation and owing to current norms and regulations, the total land may possibly be divided and then built on with its own entrance.
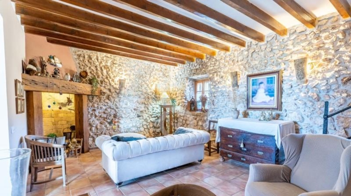
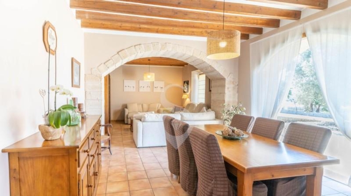
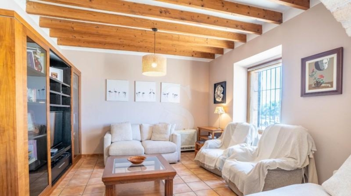
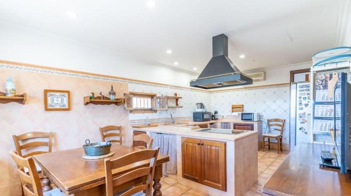
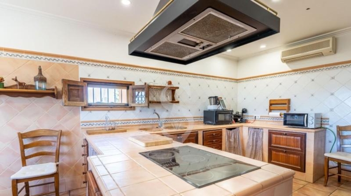
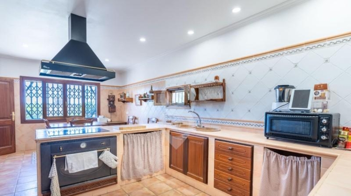
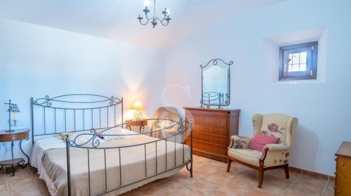
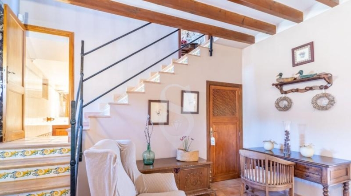
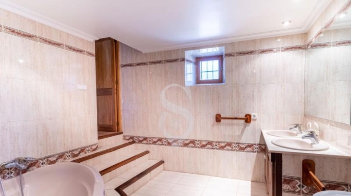
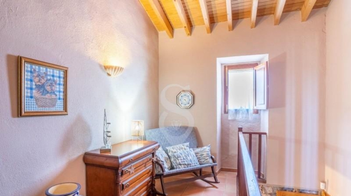
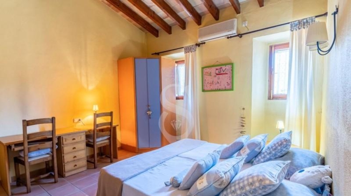
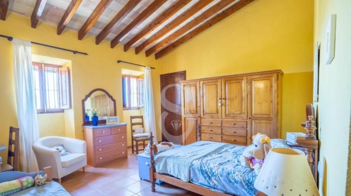
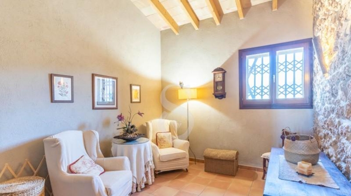
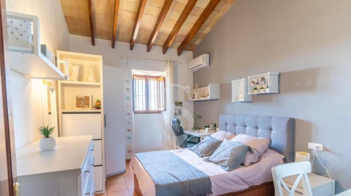
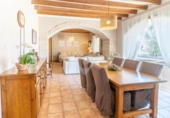
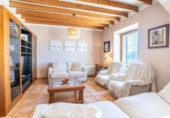
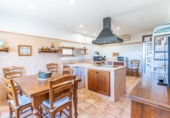
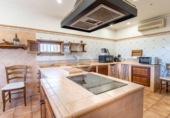
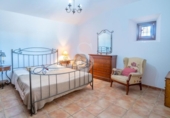
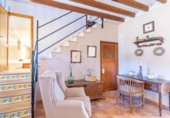
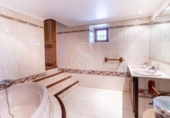
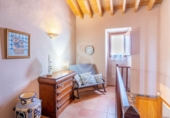
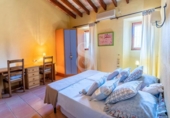
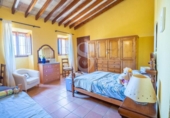
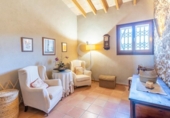
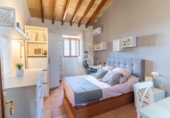
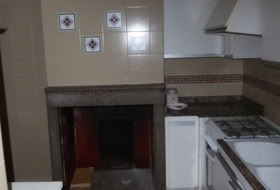
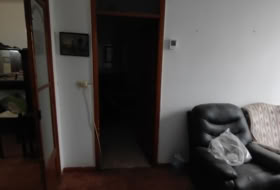
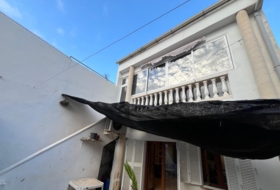
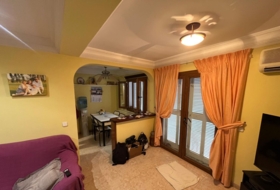
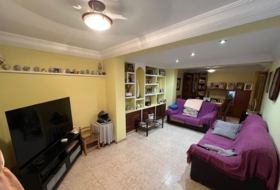
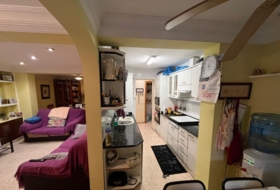
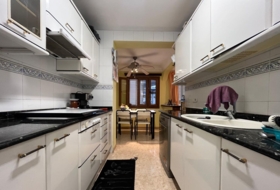
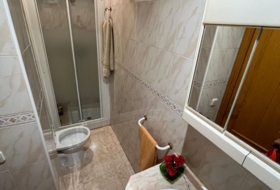
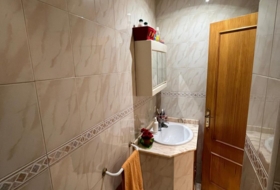
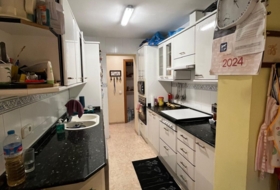
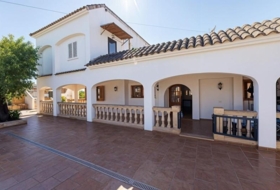
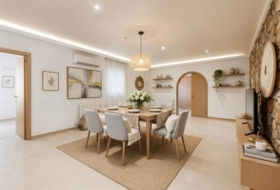
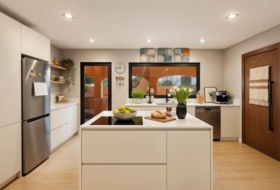
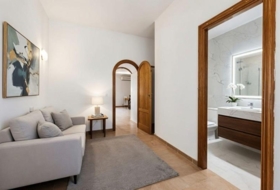
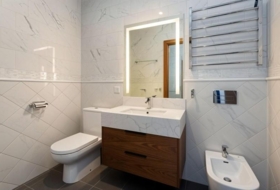
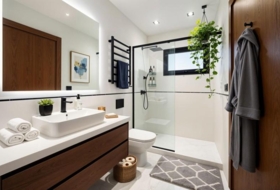
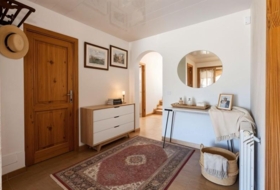
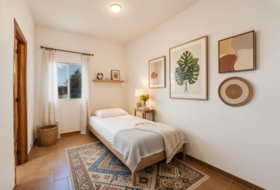
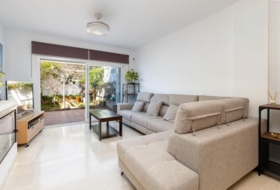
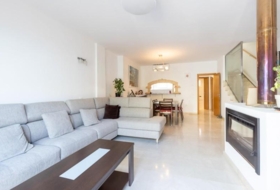
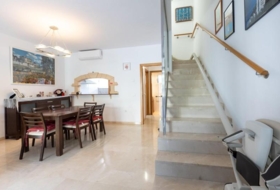
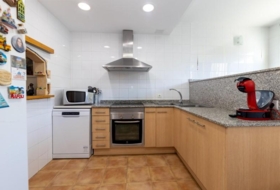
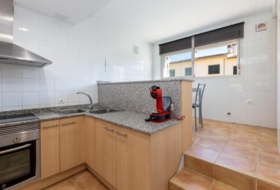
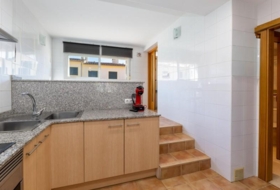
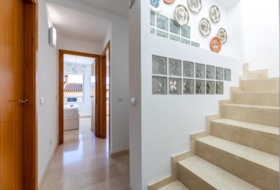
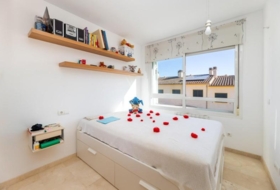
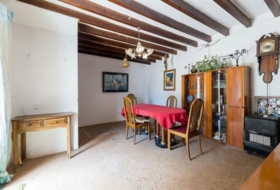
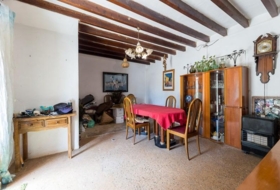
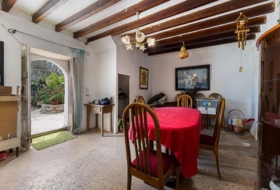
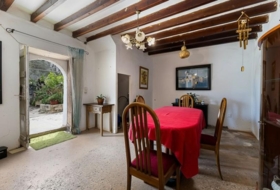
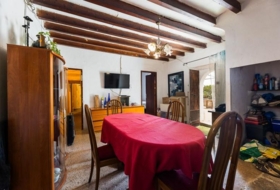
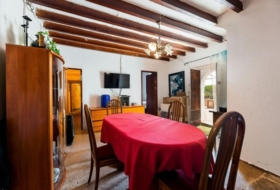
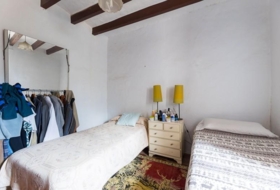
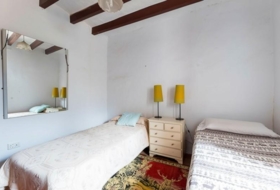
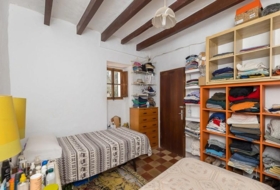
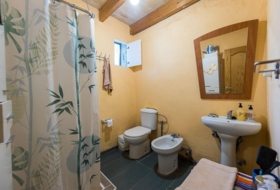
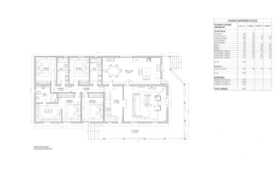
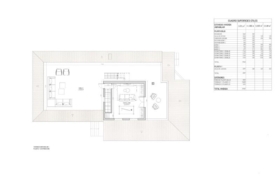
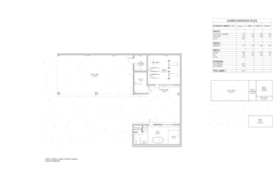
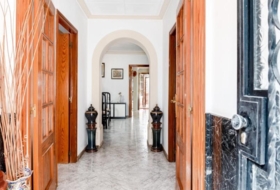
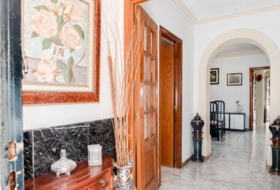
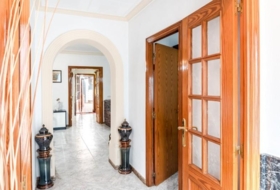
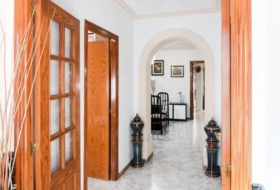
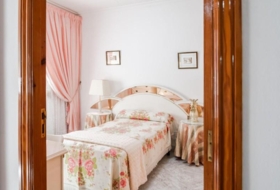
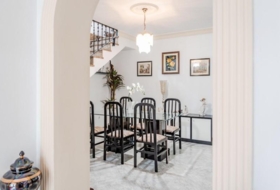
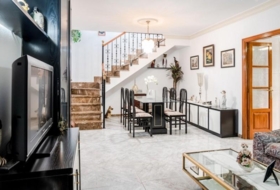
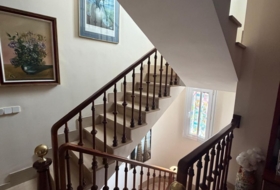
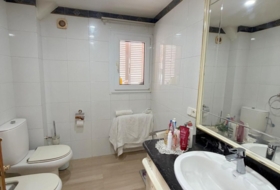
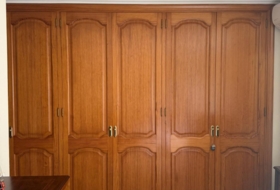
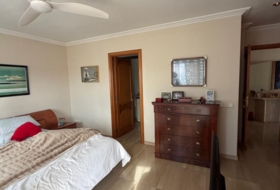
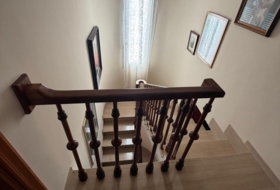
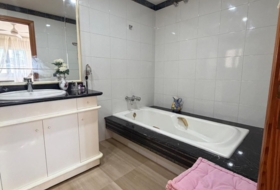
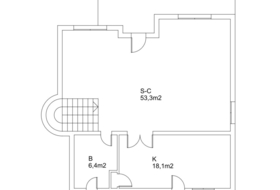
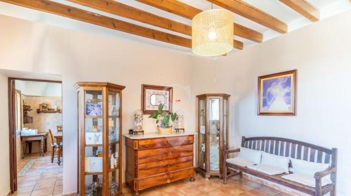
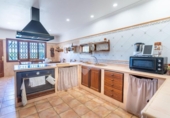
~Main House Features:~~Ground Floor: Includes an independent kitchen, two inviting living rooms (one with a large fireplace), 2 bathrooms, an office and a bedroom.~First Floor: Offers 4 double bedrooms, a bathroom, and an additional living room, perfect for family relaxation.~Authentic Interiors: Enjoy the warmth of interior wood carpentry, high ceilings, tile floors, and stone walls, complemented by Tosca stone archways and features sourced locally from the island.~Sapphire\'s Precious Features: A stunning, solid one-piece stone well in front of the house and the bespoke staircase and balustrades replicate the elegance of Mallorca’s traditional homes.
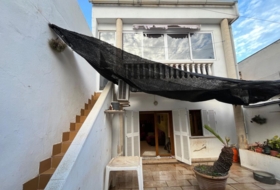
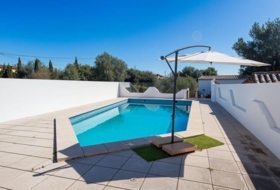
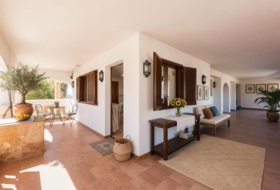
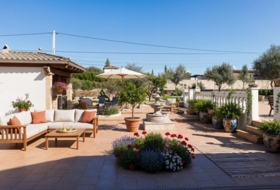
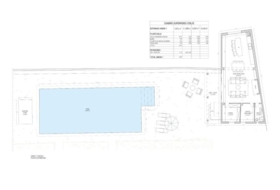
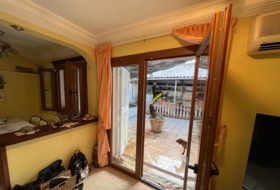
Outdoor Living:~Large Covered Terrace: Over 150 m² of covered terrace space, complete with a barbecue, wood oven, kitchen, and exterior bathroom – ideal for outdoor entertaining.~Private Garden and Pool: A large garden with a variety of trees and a swimming pool offers a serene retreat for relaxation and family fun.
Additional Amenities:~Modern Conveniences: Equipped with air conditioners, heaters, and bottled gas for year-round comfort.~Ample Water Supply: Own well with a capacity of 28,000 litres, a pond, and two cisterns ensure a reliable water source.
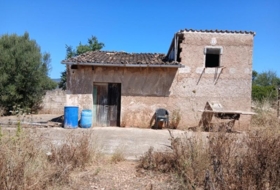
~Agricultural and Development Potential:~~Productive Farmland: Over 56,000 m² of currently operating farmland, two dairy farms, its own iconic mill, and a large stable. Currently operated by a third-party company and managed independently.
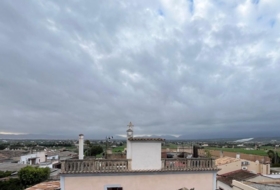
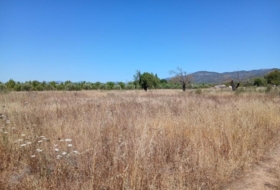
Development Opportunity: An additional 41,000 m² of land, behind the main house, beyond the wooded area divide and accessible from a separate entrance offers a potential to be built on, owing to compliance with current norms and regulations. FURTHER INVESTIGATION OF THIS IS NECESSARY. Possibilities could include building an additional house with sea views, segregating the land selling this independently, or simply enjoying the private extra land for events and other activities.
Contact Us:~Don’t miss the chance to own this exceptional property where you can build new memories in a cherished family home. Visit our website and explore the property with our 360º Virtual Tour.~Contact us today to schedule a viewing – we’ll be delighted to guide you through this enchanting estate.
- Bedrooms: 5~- Bathrooms: 4~- Heating: Yes~- Garden: Yes~- Pool: Yes~- Built Area: 664 m²~- Plot Area: 152,910 m²~- Usable Area: 405 m²~- Parking: Yes~- Terrace: Yes, 150 m²~~(ROAIIB): GOIBE646121/2024
At a glance:~~5 bedrooms, 4 bathrooms with 405sqm of living space, +150sqm of covered terrace for entertaining and an enormous garage. Originally built in 1890 and meticulously renovated in 2002 to maintain its historic charm, this estate blends history with contemporary amenities. The properties’ extensive land spans a remarkable 152.910 square meters, featuring over 56.000 sqm of productive farmland with 756 sqm of agricultural buildings to commercialise the operative farmland. Wooded areas and lush gardens surround the private house and a further 41.000 sqm of land behind the main property, offers yet another potential jewel of an investment. Further to investigation and owing to current norms and regulations, the total land may possibly be divided and then built on with its own entrance.
~Main House Features:~~Ground Floor: Includes an independent kitchen, two inviting living rooms (one with a large fireplace), 2 bathrooms, an office and a bedroom.~First Floor: Offers 4 double bedrooms, a bathroom, and an additional living room, perfect for family relaxation.~Authentic Interiors: Enjoy the warmth of interior wood carpentry, high ceilings, tile floors, and stone walls, complemented by Tosca stone archways and features sourced locally from the island.~Sapphire\'s Precious Features: A stunning, solid one-piece stone well in front of the house and the bespoke staircase and balustrades replicate the elegance of Mallorca’s traditional homes.
Outdoor Living:~Large Covered Terrace: Over 150 m² of covered terrace space, complete with a barbecue, wood oven, kitchen, and exterior bathroom – ideal for outdoor entertaining.~Private Garden and Pool: A large garden with a variety of trees and a swimming pool offers a serene retreat for relaxation and family fun.
Additional Amenities:~Modern Conveniences: Equipped with air conditioners, heaters, and bottled gas for year-round comfort.~Ample Water Supply: Own well with a capacity of 28,000 litres, a pond, and two cisterns ensure a reliable water source.
~Agricultural and Development Potential:~~Productive Farmland: Over 56,000 m² of currently operating farmland, two dairy farms, its own iconic mill, and a large stable. Currently operated by a third-party company and managed independently.
Development Opportunity: An additional 41,000 m² of land, behind the main house, beyond the wooded area divide and accessible from a separate entrance offers a potential to be built on, owing to compliance with current norms and regulations. FURTHER INVESTIGATION OF THIS IS NECESSARY. Possibilities could include building an additional house with sea views, segregating the land selling this independently, or simply enjoying the private extra land for events and other activities.
Contact Us:~Don’t miss the chance to own this exceptional property where you can build new memories in a cherished family home. Visit our website and explore the property with our 360º Virtual Tour.~Contact us today to schedule a viewing – we’ll be delighted to guide you through this enchanting estate.
- Bedrooms: 5~- Bathrooms: 4~- Heating: Yes~- Garden: Yes~- Pool: Yes~- Built Area: 664 m²~- Plot Area: 152,910 m²~- Usable Area: 405 m²~- Parking: Yes~- Terrace: Yes, 150 m²~~(ROAIIB): GOIBE646121/2024
SPW-2408. De un vistazo:~~5 dormitorios, 4 baños con 405sqm de espacio habitable, +150sqm de terraza cubierta para el entretenimiento y un enorme garaje. Originalmente construido en 1890 y meticulosamente renovado en 2002 para mantener su encanto histórico, esta finca combina la historia con las comodidades contemporáneas. El extenso terreno de la propiedad abarca 152.910 metros cuadrados, con más de 56.000 metros cuadrados de tierras de cultivo productivas y 756 metros cuadrados de edificios agrícolas para comercializar las tierras de cultivo operativas. Zonas boscosas y exuberantes jardines rodean la casa privada y otros 41.000 metros cuadrados de terreno detrás de la propiedad principal, ofrece otra joya potencial de una inversión. Tras la investigación y debido a las normas y reglamentos vigentes, el total de la tierra, posiblemente, puede ser dividido y luego construido con su propia entrada.
Características de la casa principal:~~Planta Baja: Incluye una cocina independiente, dos acogedores salones (uno de ellos con una gran chimenea), 2 baños, un despacho y un dormitorio.~Primera Planta: Ofrece 4 dormitorios dobles, un cuarto de baño y una sala de estar adicional, perfecta para relajarse en familia.~Interiores auténticos: Disfrute de la calidez de la carpintería interior de madera, los techos altos, los suelos de baldosas y las paredes de piedra, complementados con arcos de piedra de Tosca y elementos procedentes de la isla.~Características preciosas: Un impresionante pozo de piedra maciza de una sola pieza delante de la casa y la escalera y las balaustradas hechas a medida reproducen la elegancia de las casas tradicionales de Mallorca.
La vida al aire libre:~Amplia terraza cubierta: Más de 150 m² de terraza cubierta, con barbacoa, horno de leña, cocina y baño exterior, ideal para el entretenimiento al aire libre.~Jardín privado y piscina: Un gran jardín con una variedad de árboles y una piscina ofrece un refugio sereno para la relajación y la diversión familiar.
Servicios adicionales:~Modernas comodidades: Equipada con aire acondicionado, bomba de calor y gas butano para mayor comodidad durante todo el año.~Amplio suministro de agua: Pozo propio con una capacidad de 28.000 litros, un estanque y dos cisternas garantizan una fuente de agua fiable.
~Potencial agrícola y de desarrollo:~~Tierras de cultivo productivas: Más de 56.000 m² de tierras de cultivo actualmente en funcionamiento, dos granjas lecheras, su propio molino emblemático y un gran establo. Actualmente explotada por una empresa y gestionada de forma independiente.
Oportunidad de desarrollo: Un terreno adicional de 41.000 m², situado detrás de la casa principal, más allá de la divisoria de la zona boscosa y accesible desde una entrada independiente con posibilidad para la promoción de viviendas. *Estando esta sujeta a la normativa vigente*. ~ES NECESARIO INVESTIGARLO MÁS. Las posibilidades podrían incluir la construcción de una casa adicional con vistas al mar, segregar el terreno y venderlo de forma independiente, o simplemente disfrutar del terreno extra privado para eventos y otras actividades. ~~Póngase en contacto con nosotros:~No pierda la oportunidad de poseer esta excepcional propiedad donde podrá construir nuevos recuerdos en una apreciada casa familiar. Visite nuestra página web y explore la propiedad con nuestro Tour Virtual 360º.~Póngase en contacto con nosotros hoy para programar una visita presencial - estaremos encantados de enseñarle esta encantadora propiedad.
- Dormitorios: 5~- Baños: 4~- Calefacción: Sí~- Jardín: Sí~- Piscina: Sí~- Superficie Construida: 664 m²~- Superficie Parcela: 152,910 m²~- Superficie útil: 405 m²~- Terraza: Sí, 150 m²~~(ROAIIB): GOIBE646121/2024.
Características de la casa principal:~~Planta Baja: Incluye una cocina independiente, dos acogedores salones (uno de ellos con una gran chimenea), 2 baños, un despacho y un dormitorio.~Primera Planta: Ofrece 4 dormitorios dobles, un cuarto de baño y una sala de estar adicional, perfecta para relajarse en familia.~Interiores auténticos: Disfrute de la calidez de la carpintería interior de madera, los techos altos, los suelos de baldosas y las paredes de piedra, complementados con arcos de piedra de Tosca y elementos procedentes de la isla.~Características preciosas: Un impresionante pozo de piedra maciza de una sola pieza delante de la casa y la escalera y las balaustradas hechas a medida reproducen la elegancia de las casas tradicionales de Mallorca.
La vida al aire libre:~Amplia terraza cubierta: Más de 150 m² de terraza cubierta, con barbacoa, horno de leña, cocina y baño exterior, ideal para el entretenimiento al aire libre.~Jardín privado y piscina: Un gran jardín con una variedad de árboles y una piscina ofrece un refugio sereno para la relajación y la diversión familiar.
Servicios adicionales:~Modernas comodidades: Equipada con aire acondicionado, bomba de calor y gas butano para mayor comodidad durante todo el año.~Amplio suministro de agua: Pozo propio con una capacidad de 28.000 litros, un estanque y dos cisternas garantizan una fuente de agua fiable.
~Potencial agrícola y de desarrollo:~~Tierras de cultivo productivas: Más de 56.000 m² de tierras de cultivo actualmente en funcionamiento, dos granjas lecheras, su propio molino emblemático y un gran establo. Actualmente explotada por una empresa y gestionada de forma independiente.
Oportunidad de desarrollo: Un terreno adicional de 41.000 m², situado detrás de la casa principal, más allá de la divisoria de la zona boscosa y accesible desde una entrada independiente con posibilidad para la promoción de viviendas. *Estando esta sujeta a la normativa vigente*. ~ES NECESARIO INVESTIGARLO MÁS. Las posibilidades podrían incluir la construcción de una casa adicional con vistas al mar, segregar el terreno y venderlo de forma independiente, o simplemente disfrutar del terreno extra privado para eventos y otras actividades. ~~Póngase en contacto con nosotros:~No pierda la oportunidad de poseer esta excepcional propiedad donde podrá construir nuevos recuerdos en una apreciada casa familiar. Visite nuestra página web y explore la propiedad con nuestro Tour Virtual 360º.~Póngase en contacto con nosotros hoy para programar una visita presencial - estaremos encantados de enseñarle esta encantadora propiedad.
- Dormitorios: 5~- Baños: 4~- Calefacción: Sí~- Jardín: Sí~- Piscina: Sí~- Superficie Construida: 664 m²~- Superficie Parcela: 152,910 m²~- Superficie útil: 405 m²~- Terraza: Sí, 150 m²~~(ROAIIB): GOIBE646121/2024.
Коттедж в Пальма
Состояние
В хорошем состоянии
Комнаты
5
Ванных комнат
4
Застроеная площадь
664 м²
Дополнительно
Кондиционер
Частный бассейн
Камин
Кладовая
Гараж
Обогрев
Терраса
Сад
Столовая
О земельном участке
Тип предложения
Продажа
Класс земельного участка
Под строительство
Площадь участка
152 910 м²
Вид доступа на участок
По асфальтированной дороге
Вода
Есть
Свет
Есть
Трубопровод
Есть
Постройка на участке
Есть
Предназначение участка
Жилое
Агрикультура
Животноводство
Установки
Колодец
Рядом
Вид на море
Виды скота
Крупный рогатый скот
Фотографии
Адрес
Illes Balears, Mallorca, Sa Casa Blanca Показать рельеф местности в 3D
Карта Спутник
Администрация в Пальма
Эта земля или недвижимость относится к реестру мэрии данного населённого пункта.
Plaça Cort 107001 Palma
Как добраться *Внимание: это не контактные данные владельца!
Todopisos.es
20 месяцев назад
Ближайшие дома
Пальма 1012 м² 
200 000 €
Профессионал
Жилье, 2 комнат, 185 м²
Illes Balears, Mallorca, Sa Casa Blanca
Пальма 40 м² 


345 000 €
Профессионал
Дом в деревне, 1 комнат, 40 м²
Illes Balears, Mallorca, Cala Major
Пальма 2283 м² 


+6
779 000 €
Профессионал
Дачный дом, 6 комнат, 560 м²
Illes Balears, Mallorca, Sa Casa Blanca
Пальма 157 м² 

435 000 €
Профессионал
Дом в деревне, 3 комнат, 83 м²
Illes Balears, Mallorca, La Soledad Norte
Пальма 330 м² 


+3
800 000 €
Профессионал
Коттедж, 4 комнат, 217 м²
Illes Balears, Mallorca, Son Serra - La Vileta - Son Pereto
Пальма 1124 м² 


+2
450 000 €
Профессионал
Коттедж, 2 комнат, 178 м²
Illes Balears, Mallorca, Bons Aires
Пальма 4768 м² 


+2
850 000 €
Профессионал
Коттедж, 5 комнат, 380 м²
Illes Balears, Mallorca, Son Ferriol
Пальма 122 м² 


483 000 €
Профессионал
Дом в деревне, 3 комнат, 122 м²
Illes Balears, Mallorca, Els Hostalets
Casas con las características más buscadas