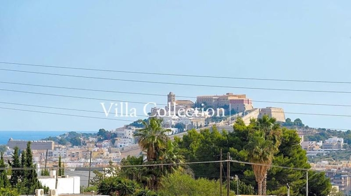
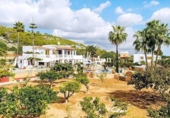
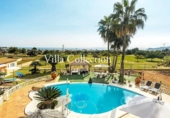
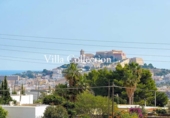
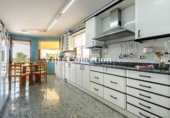
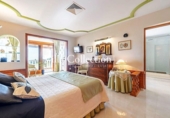
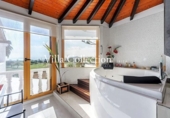
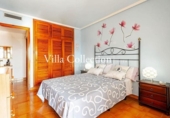
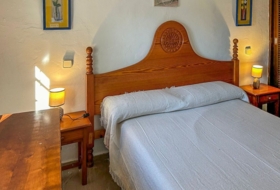
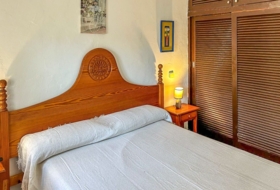
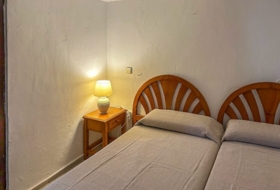
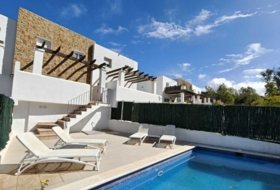
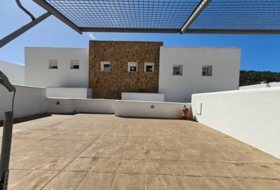
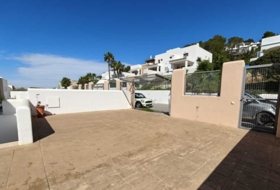
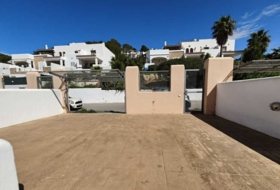
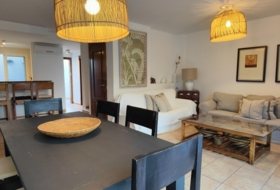
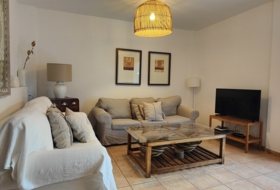
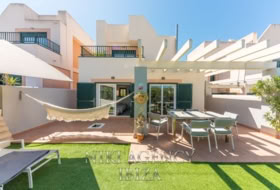
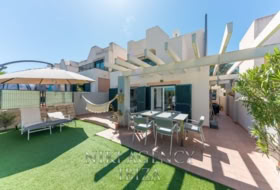
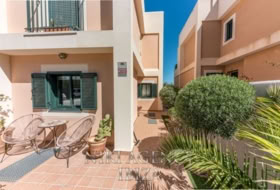
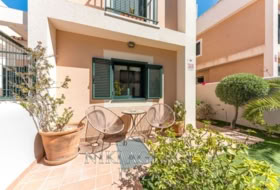
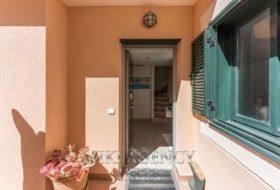
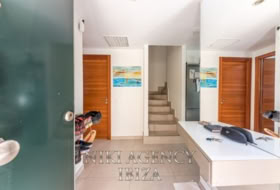
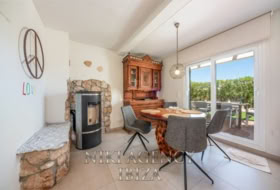
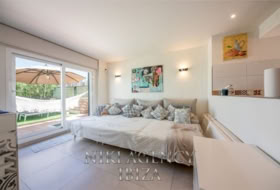
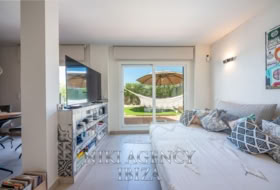
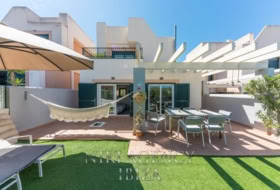
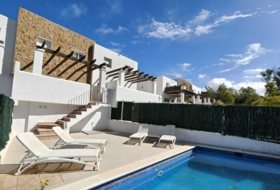
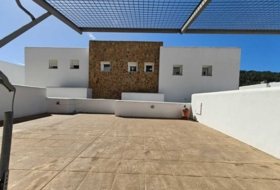
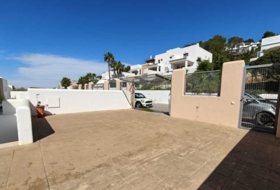
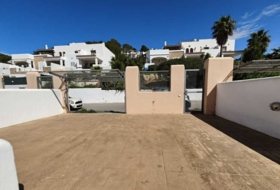
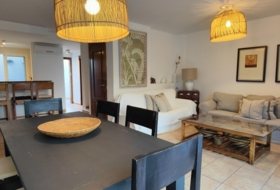
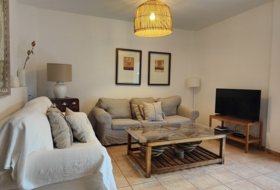
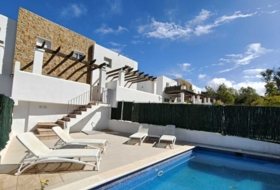
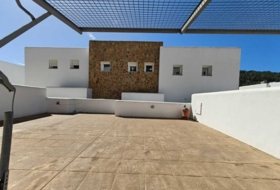
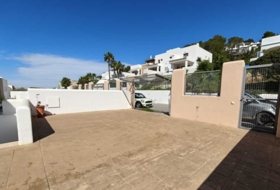
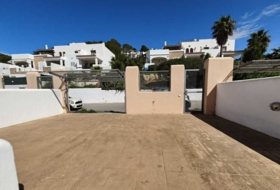
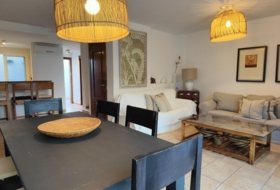
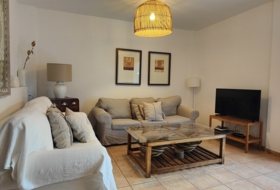
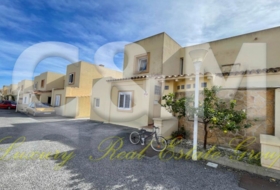
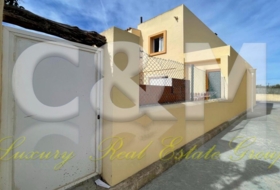
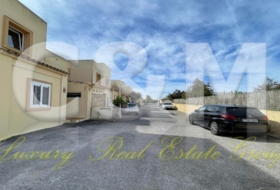
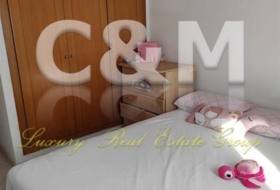
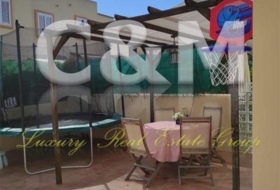
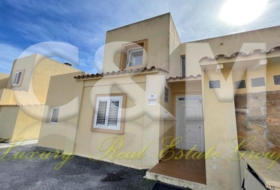
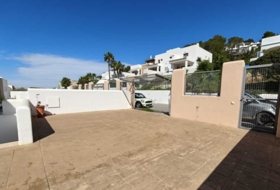
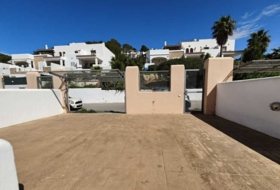
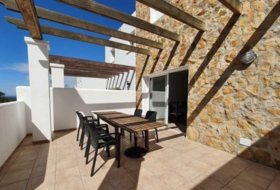
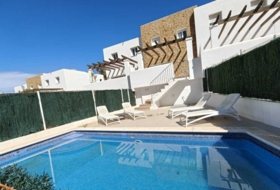
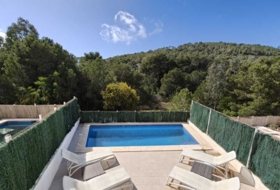
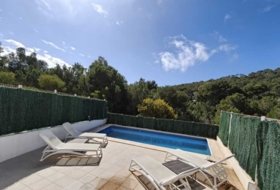
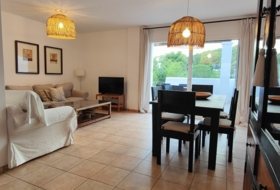
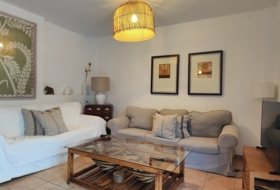
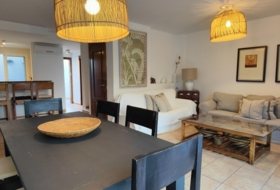
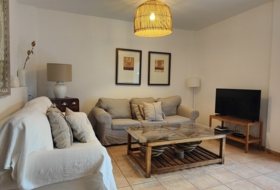
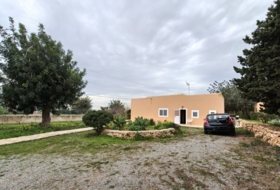
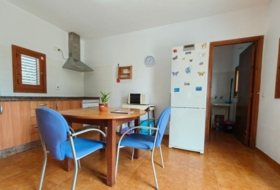
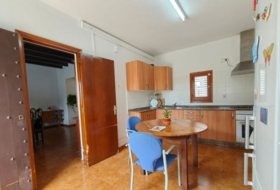
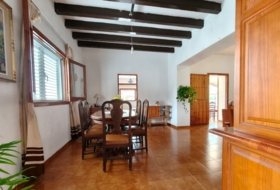
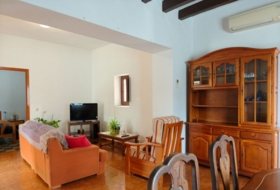
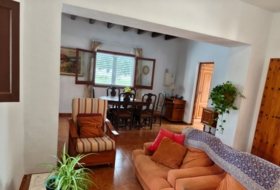
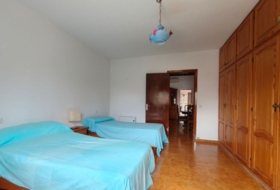
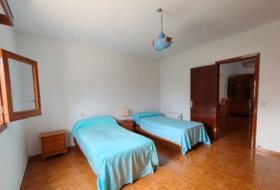
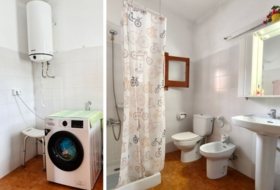
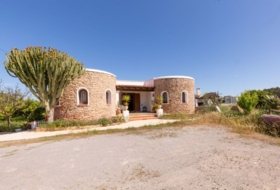
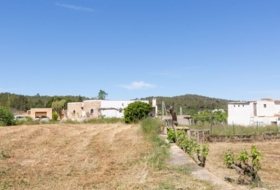
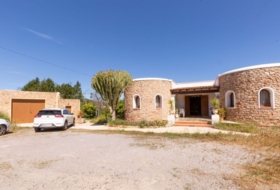
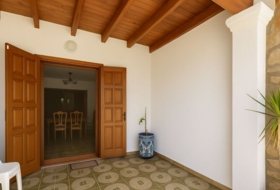
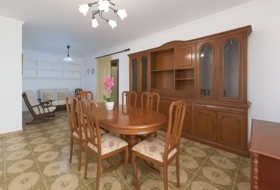
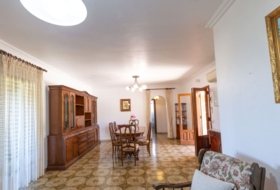
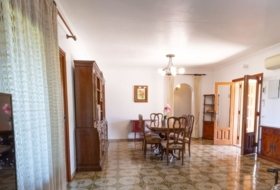
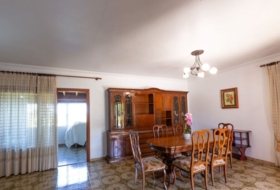
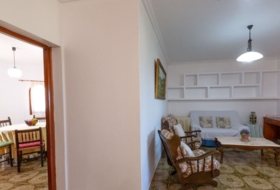
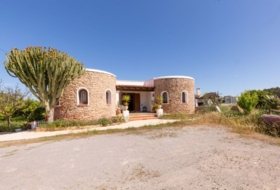
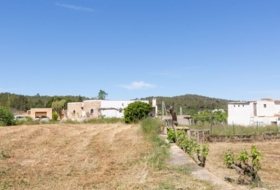
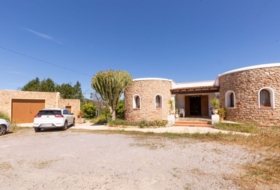
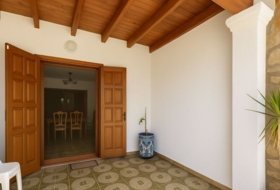
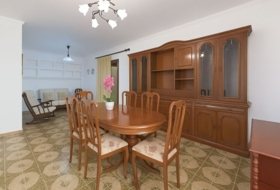
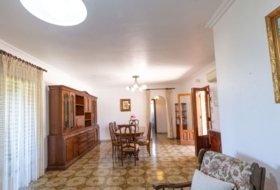
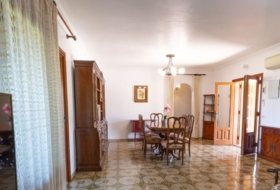
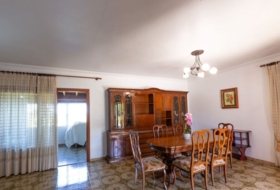
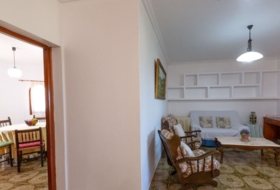
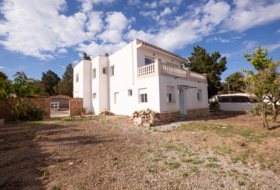
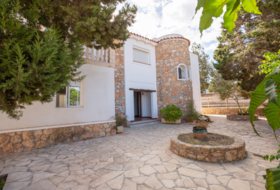
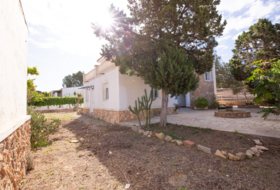
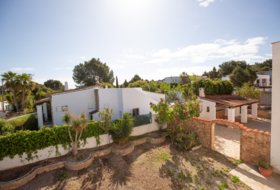
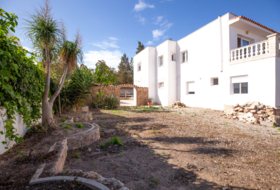
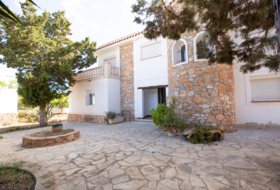
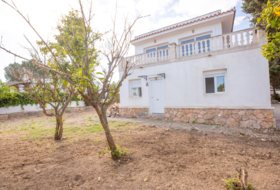
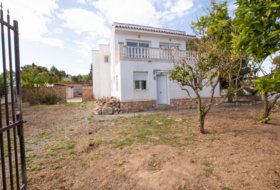
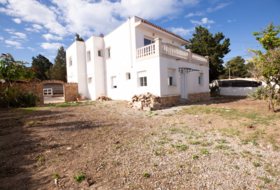
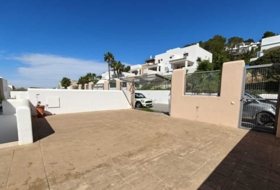
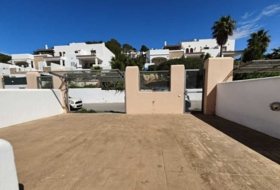
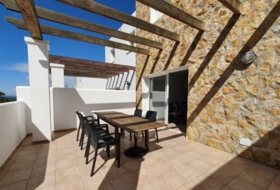
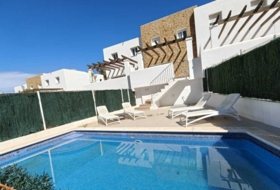
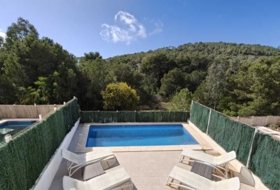
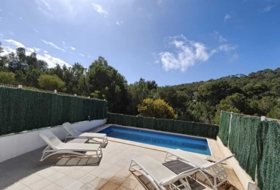
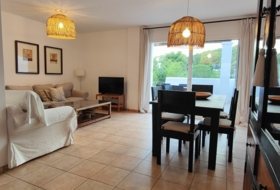
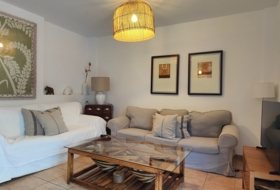
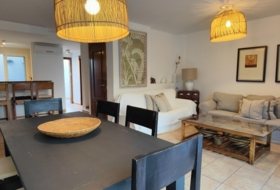
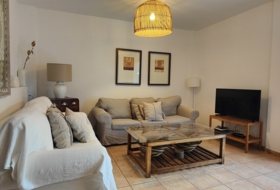
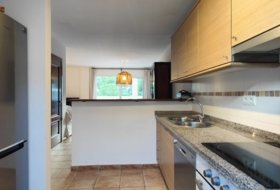
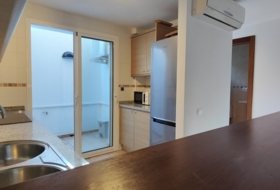
Великолепная вилла в тихом районе, в непосредственной близости от района Са Каррока, всего в 5 минутах от символического проспекта Вара дель Рей, с впечатляющим видом на море, остров Форментера и Дальт Вила.
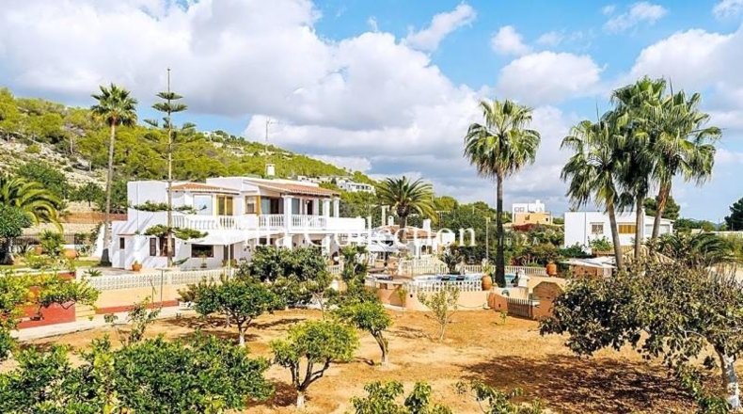
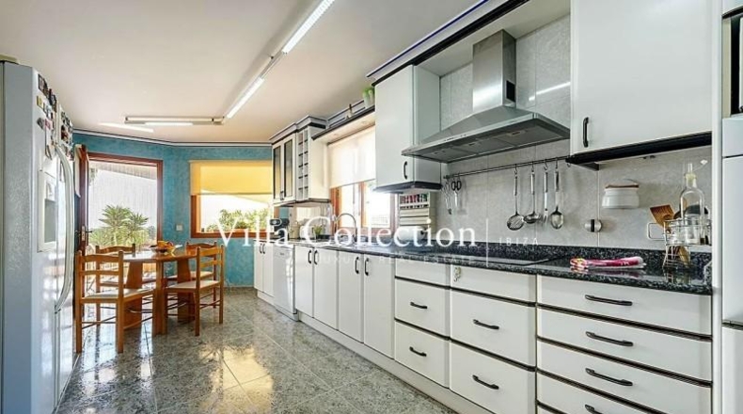
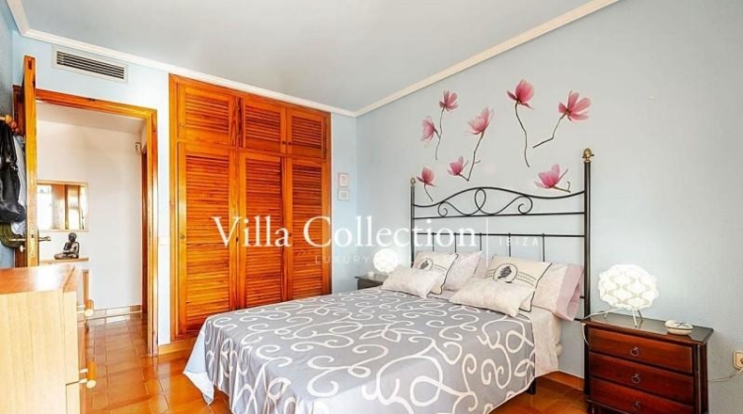
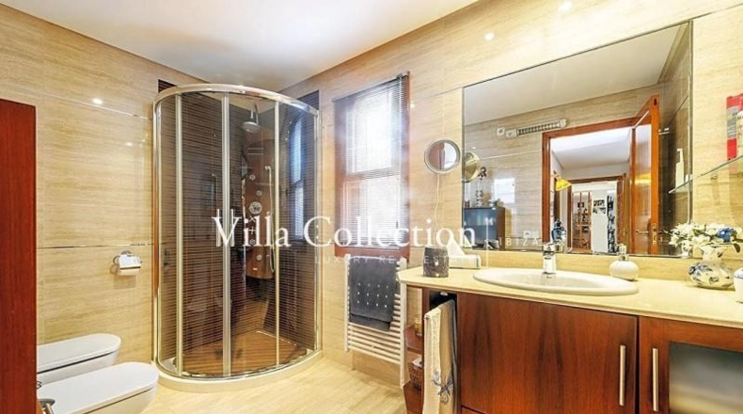
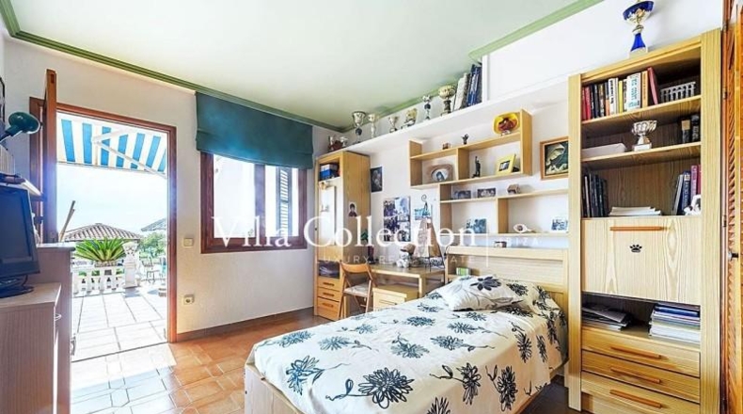
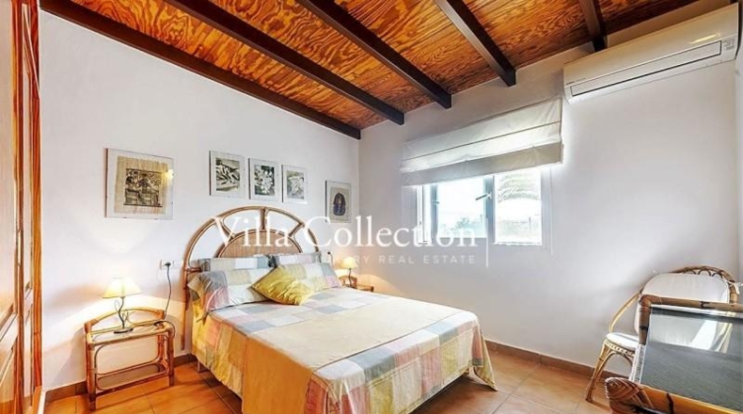
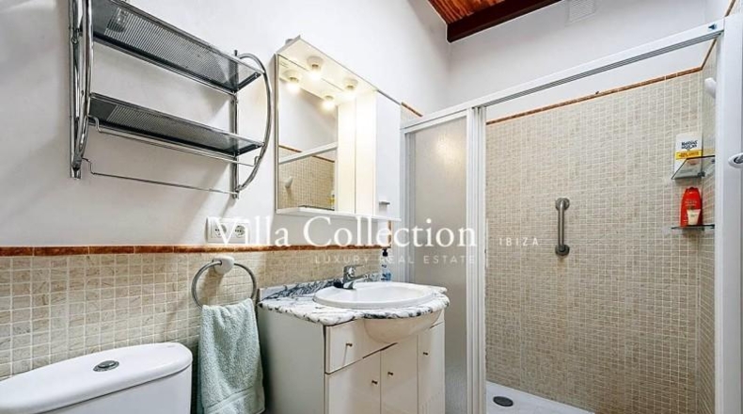
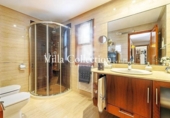
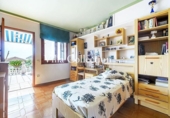
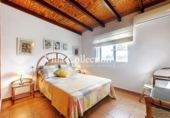
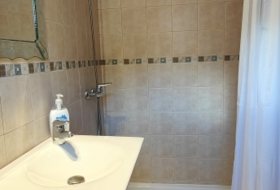
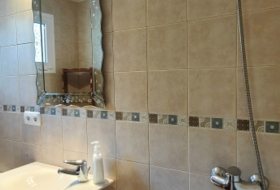
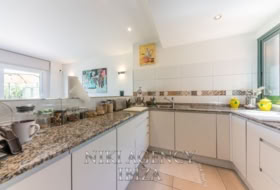
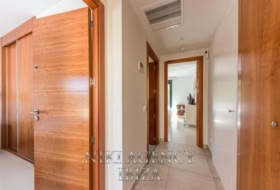
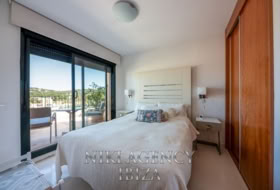
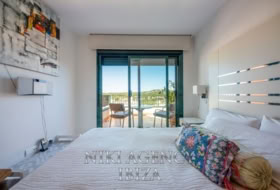
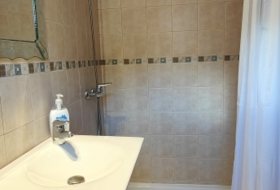
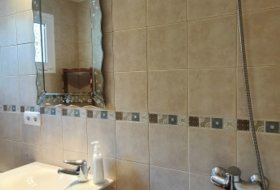
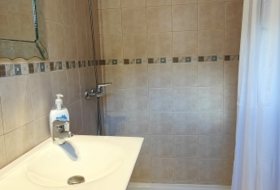
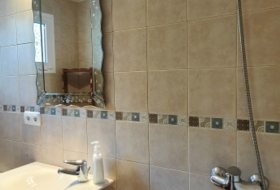
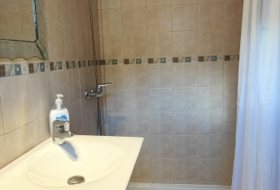
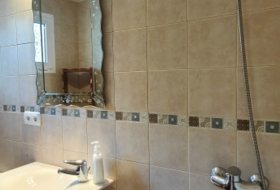
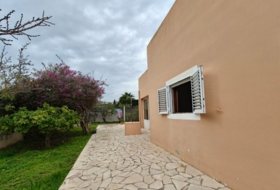
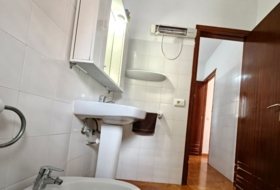
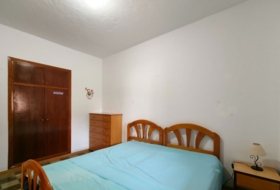
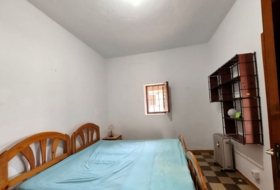
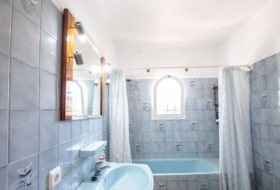
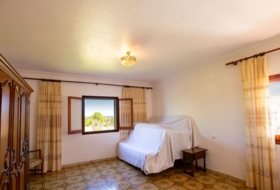
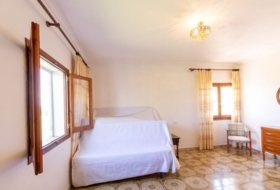
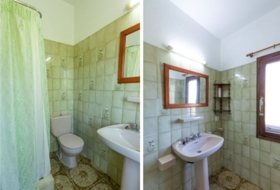
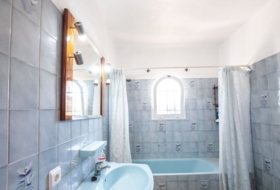
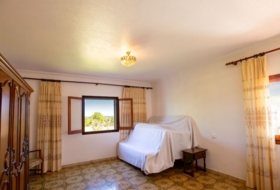
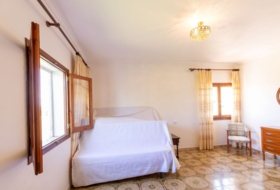
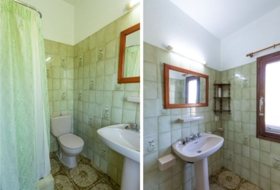
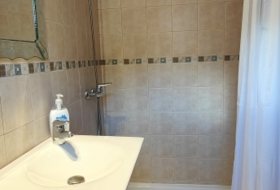
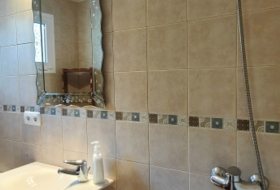
Основная вилла имеет жилую площадь 354 м2 плюс 45 м2 отдельной гостевой квартиры. В доме 6 спален с двуспальными кроватями, 5 из которых в главной вилле и 1 в гостевых апартаментах, всего 3 ванные комнаты.
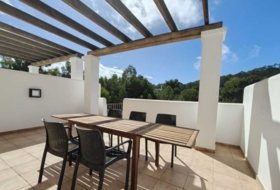
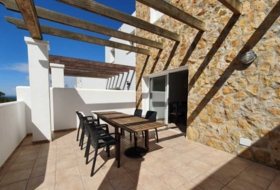
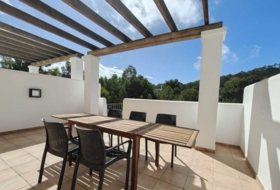
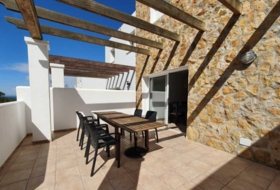
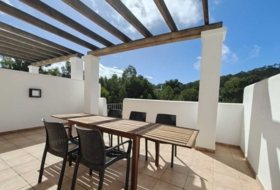
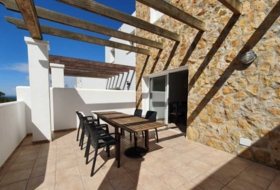
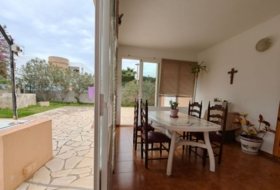
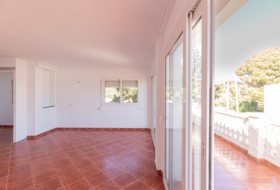
Все комнаты имеют выход на террасы с великолепным видом на море.
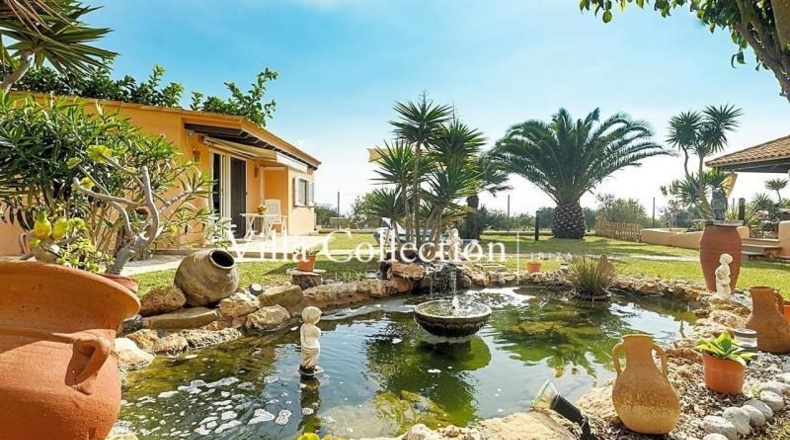
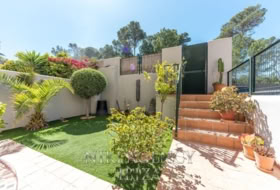
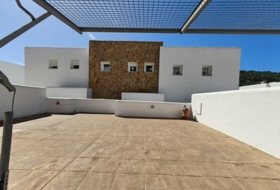
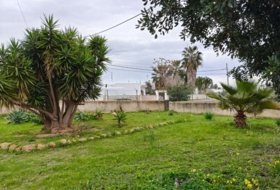
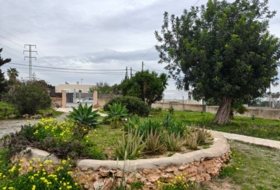
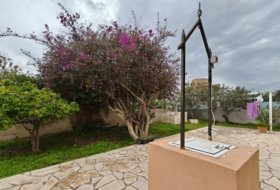
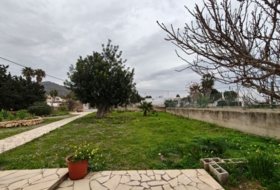
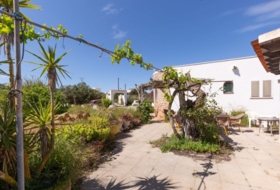
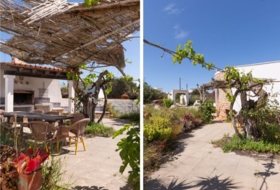
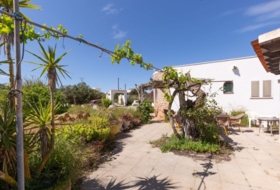
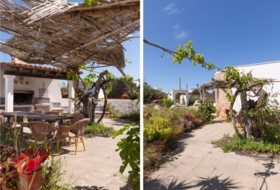
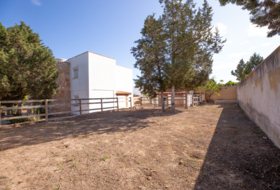
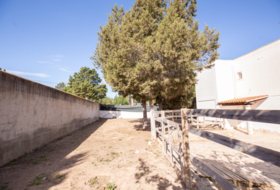
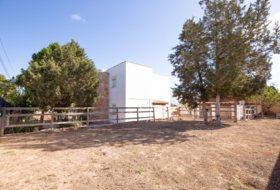
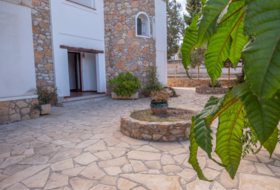
Участок имеет площадь 1817 м2, из которых 760 м2 соответствуют террасам и 620 м2 садов, разнообразных фруктовых деревьев, декоративных растений, газонов, пальм и озера с тропическими растениями и рыбами.
Подробное описание виллы:
Распространяется на двух этажах.
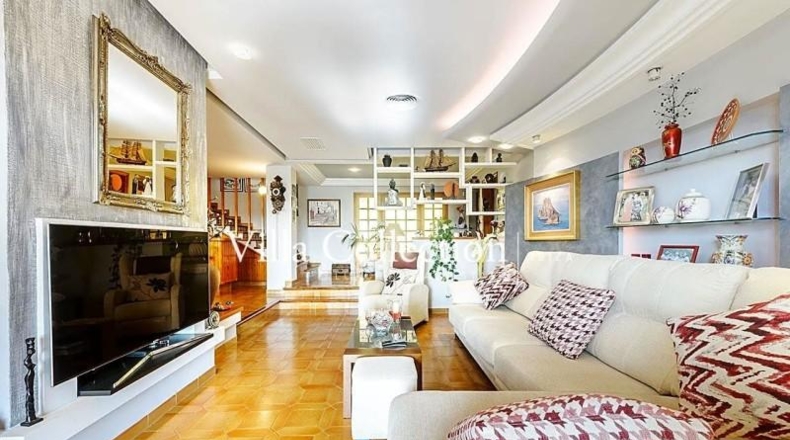
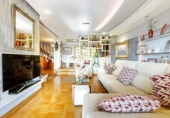
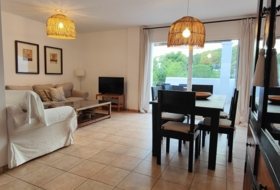
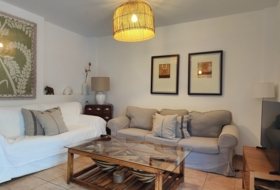
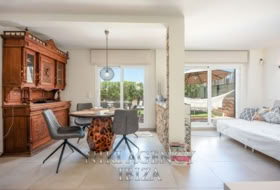
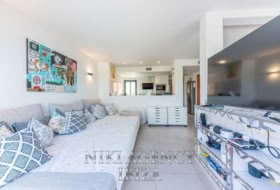
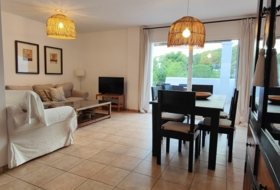
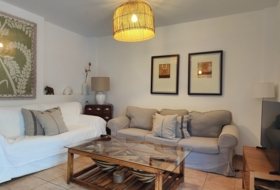
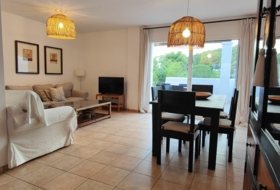
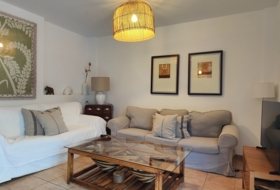
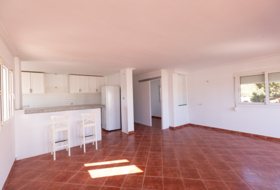
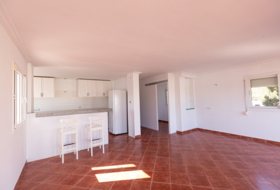
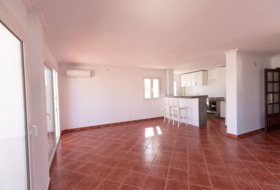
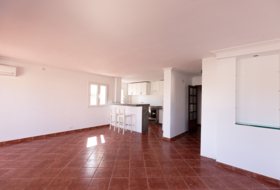
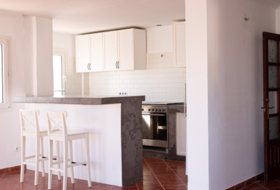
Первый этаж, состоит из большой гостиной с камином 70 м2 с барной стойкой. 3 большие спальни с двуспальными кроватями с 1 ванной комнатой.
У входа в собственность есть возможность припарковать несколько автомобилей.
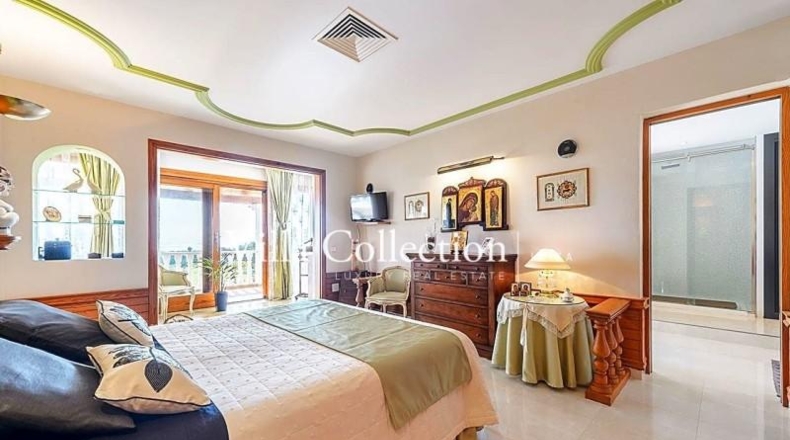
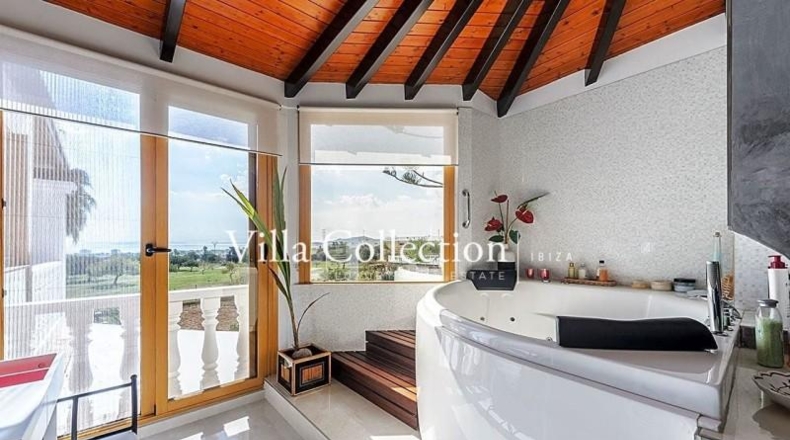
Первый этаж, он имеет 1 комнату в люксе 24 м2 со встроенным джакузи 19 м2.
Спальня-кабинет с возможностью дополнительного санузла. Весь первый этаж имеет прекрасный фронтальный вид на море.
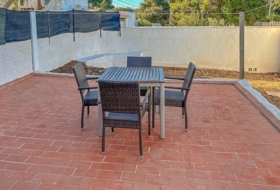
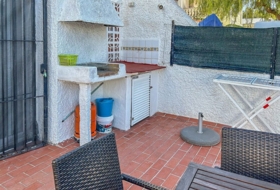
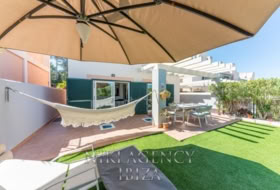
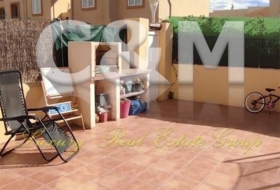
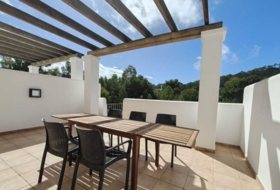
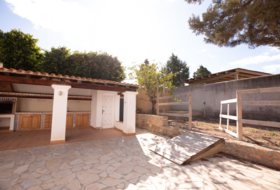
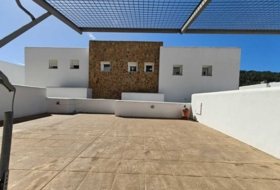
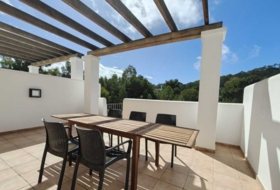
Открытая площадка, есть 2 барбекю, одно открытое на террасе, а другое 22 м2 крытое и застекленное с прекрасным видом на сад и море. 14м2 тренажерный зал, частный бассейн с террасой 13м2. Гараж 37 м2 с 2 резервуарами для воды по 25 и 17 м3.
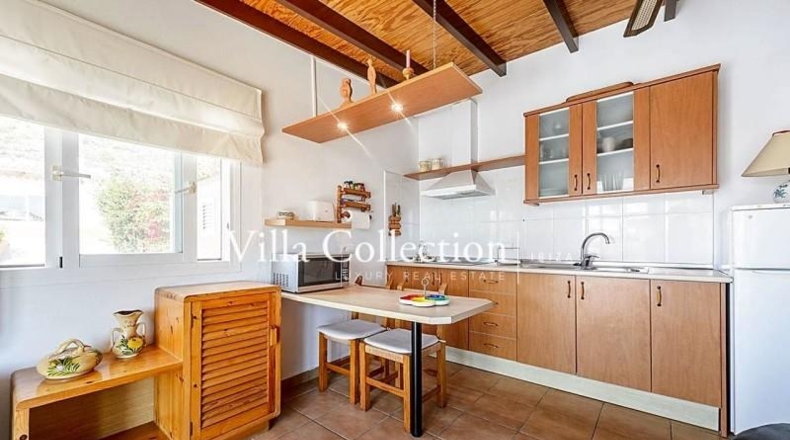
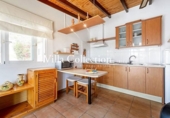
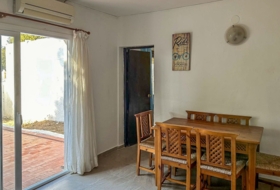
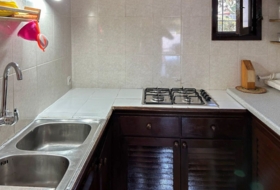
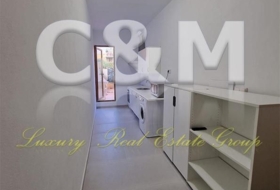
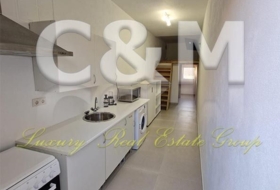
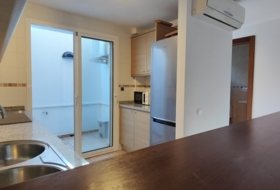
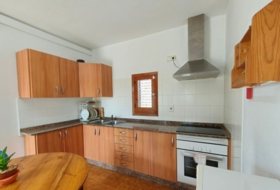
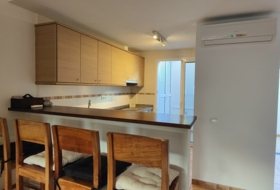
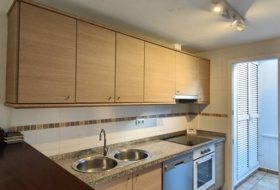
В гостевой квартире есть собственный сад, собственная кухня, спальня с двуспальной кроватью, ванная комната и прачечная.
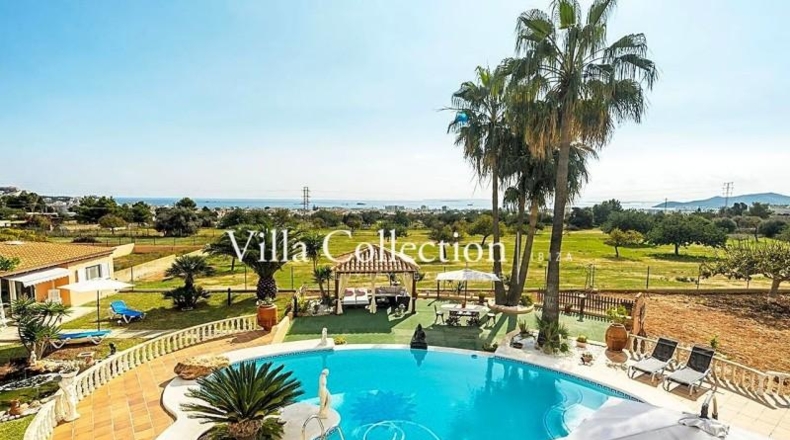
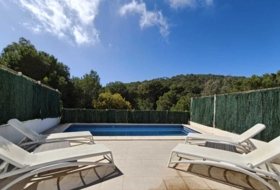
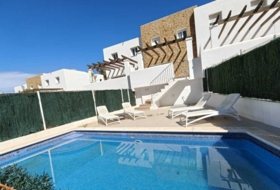
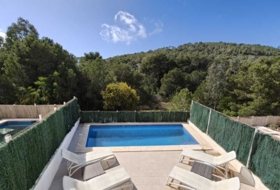
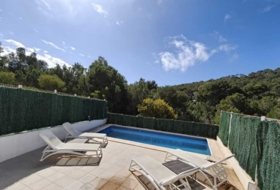
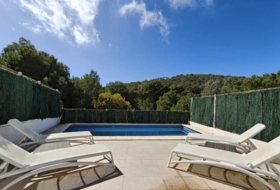
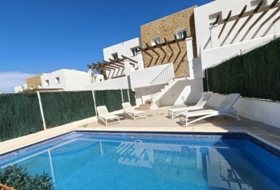
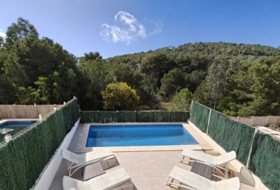
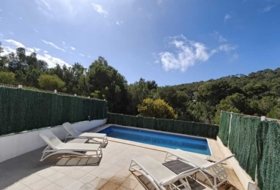
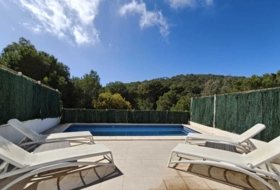
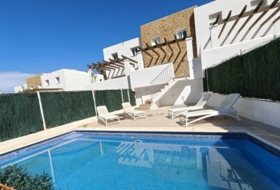
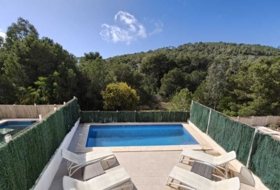
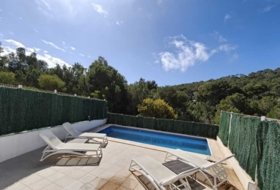
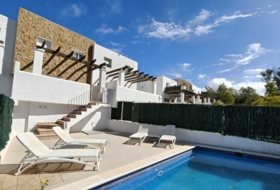
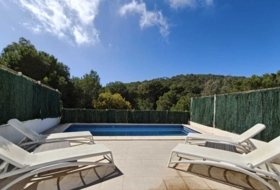
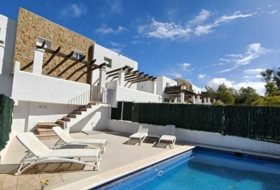
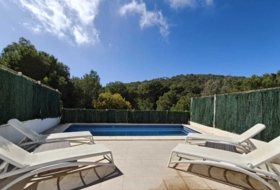
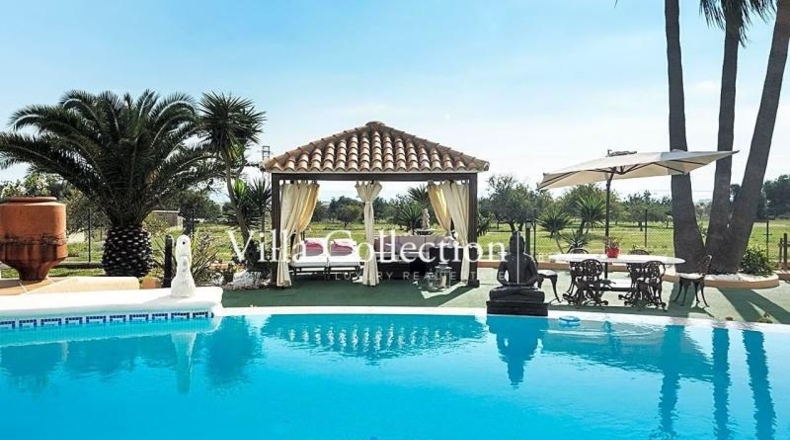
Эффектный большой бассейн с дизайном водопада и меняющимся цветом света, со-светодиодами, расслабляющей атмосферой и видом на океан и горы.
Холодно-холодное кондиционирование во всем доме и система безопасности.
- Terrenos.es
- Дома в Испании
- Балеарские острова
- Продажа
- Ибица
- Коттедж
- Объявление
Отдельно стоящий дом с участком на продажу в городе Ибица
Illes Balears, Eivissa, Carrer Astor, 07817 Смотреть на карте
Продажа
Тип предложения
360 м²
Застроеная площадь
6 комнат
Комнат
3
Ванных комнат
Описание
Русский
English
Español
Magnificent villa in a quiet area, located very close to the Sa Carroca area, just 5 minutes from the emblematic Vara del Rey avenue, with impressive views of the sea, the island of Formentera and Dalt Vila.
The main villa has a living area of 354 m2 plus 45 m2 of a separate guest apartment. The property has 6 double bedrooms, of which 5 in the main villa and 1 in the guest apartment, with a total of 3 full bathrooms.
All rooms have access to the terraces with splendid views of the sea.
The plot has an area of 1,817 m2, 760 m2 correspond to terraces and 620 m2 of gardens, a variety of fruit trees, ornamental plants, lawns, palm trees and a lake with tropical plants and fish.
Detailed description of the villa:
It is distributed on two floors.
Ground floor, consists of a large living room with fireplace of 70 m2 with a bar counter. 3 large double bedrooms with 1 bathroom.
The entrance of the property has the capacity to park several vehicles.
First floor, it has 1 room in suite of 24 m2 with integrated Jacuzzi of 19 m2.
A study-bedroom with the possibility of another bathroom. The entire first floor has wonderful frontal views of the sea.
Outdoor area, has 2 barbecues, one open on the terrace and another 22 m2 covered and glazed with beautiful views of the garden and the sea. 14m2 gym, private pool with 13 m2 terrace. 37 m2 garage with 2 water tanks of 25 and 17 m3.
The guest apartment has its own garden, its own kitchen, double bedroom, bathroom and laundry room.
The spectacular large pool has a waterfall design and changing colored lights, with LEDs, a chill-out atmosphere and views of the sea and the mountains.
Hot-cold air conditioning throughout the property and security system.
The main villa has a living area of 354 m2 plus 45 m2 of a separate guest apartment. The property has 6 double bedrooms, of which 5 in the main villa and 1 in the guest apartment, with a total of 3 full bathrooms.
All rooms have access to the terraces with splendid views of the sea.
The plot has an area of 1,817 m2, 760 m2 correspond to terraces and 620 m2 of gardens, a variety of fruit trees, ornamental plants, lawns, palm trees and a lake with tropical plants and fish.
Detailed description of the villa:
It is distributed on two floors.
Ground floor, consists of a large living room with fireplace of 70 m2 with a bar counter. 3 large double bedrooms with 1 bathroom.
The entrance of the property has the capacity to park several vehicles.
First floor, it has 1 room in suite of 24 m2 with integrated Jacuzzi of 19 m2.
A study-bedroom with the possibility of another bathroom. The entire first floor has wonderful frontal views of the sea.
Outdoor area, has 2 barbecues, one open on the terrace and another 22 m2 covered and glazed with beautiful views of the garden and the sea. 14m2 gym, private pool with 13 m2 terrace. 37 m2 garage with 2 water tanks of 25 and 17 m3.
The guest apartment has its own garden, its own kitchen, double bedroom, bathroom and laundry room.
The spectacular large pool has a waterfall design and changing colored lights, with LEDs, a chill-out atmosphere and views of the sea and the mountains.
Hot-cold air conditioning throughout the property and security system.
V525CP. Magnífica villa en zona tranquila, ubicada muy cerca de la zona de Sa Carroca, a tan solo 5 minutos de emblemática avenida de Vara del Rey, con impresionantes vistas al mar, isla de Formentera y Dalt Vila.
La villa principal tiene una superficie de 354 m2 habitables más 45 m2 de un apartamento independiente para invitados. La propiedad dispone de 6 habitaciones dobles, de las cuales 5 en la villa principal y 1 en el apartamento de invitados, con un total de 3 baños completos.
Todas las habitaciones tienen salida a las terrazas con esplendidas vistas al mar.
La parcela tiene una superficie de 1.817 m2, 760 m2 corresponden a las terrazas y 620 m2 de jardines, variedad de árboles frutales, plantas ornamentales, césped, palmeras y un lago con plantas y peces tropicales.
Descripción detallada de la villa:
Se distribuye en dos plantas.
Planta baja, consta de gran salón-comedor con chimenea de 70 m2 con barra de bar. 3 grandes habitaciones dobles con 1 baño.
La entrada de la propiedad tiene capacidad para aparcar varios vehículos.
Primera planta, dispone de 1 habitación en suite de 24 m2 con jacuzzi integrado de 19 m2.
Un estudio-dormitorio con posibilidad de otro baño. Toda la primera planta tiene unas maravillosas vistas frontales al mar.
Zona exterior, cuenta con 2 barbacoas, una abierta en la terraza y otra de 22 m2 cubierta y acristalada con hermosas vistas al jardín y al mar. Gimnasio de 14m2, piscina privada con terraza de 13 m2. Garaje de 37 m2 contando con 2 cisternas de agua de 25 y 17 m3.
El apartamento de invitados cuenta con su propio jardín, cocina propia, habitación doble, baño y lavadero.
La espectacular piscina de gran tamaño cuenta con un diseño de cascada y luces cambiantes de colores, co-Leds, ambiente chill-out y vistas al mar y a la montaña.
Aire acondicionado frío-calor, en toda la propiedad y sistema de seguridad..
La villa principal tiene una superficie de 354 m2 habitables más 45 m2 de un apartamento independiente para invitados. La propiedad dispone de 6 habitaciones dobles, de las cuales 5 en la villa principal y 1 en el apartamento de invitados, con un total de 3 baños completos.
Todas las habitaciones tienen salida a las terrazas con esplendidas vistas al mar.
La parcela tiene una superficie de 1.817 m2, 760 m2 corresponden a las terrazas y 620 m2 de jardines, variedad de árboles frutales, plantas ornamentales, césped, palmeras y un lago con plantas y peces tropicales.
Descripción detallada de la villa:
Se distribuye en dos plantas.
Planta baja, consta de gran salón-comedor con chimenea de 70 m2 con barra de bar. 3 grandes habitaciones dobles con 1 baño.
La entrada de la propiedad tiene capacidad para aparcar varios vehículos.
Primera planta, dispone de 1 habitación en suite de 24 m2 con jacuzzi integrado de 19 m2.
Un estudio-dormitorio con posibilidad de otro baño. Toda la primera planta tiene unas maravillosas vistas frontales al mar.
Zona exterior, cuenta con 2 barbacoas, una abierta en la terraza y otra de 22 m2 cubierta y acristalada con hermosas vistas al jardín y al mar. Gimnasio de 14m2, piscina privada con terraza de 13 m2. Garaje de 37 m2 contando con 2 cisternas de agua de 25 y 17 m3.
El apartamento de invitados cuenta con su propio jardín, cocina propia, habitación doble, baño y lavadero.
La espectacular piscina de gran tamaño cuenta con un diseño de cascada y luces cambiantes de colores, co-Leds, ambiente chill-out y vistas al mar y a la montaña.
Aire acondicionado frío-calor, en toda la propiedad y sistema de seguridad..
Коттедж в Ибица
Состояние
В хорошем состоянии
Комнаты
6
Ванных комнат
3
Застроеная площадь
360 м²
Дополнительно
Кондиционер
Частный бассейн
Камин
Джакузи
Спортивный зал
Гараж
Терраса
Сад
Столовая
О земельном участке
Тип предложения
Продажа
Класс земельного участка
Под строительство
Площадь участка
1 817 м²
Вид доступа на участок
По асфальтированной дороге
Вода
Есть
Свет
Есть
Трубопровод
Есть
Постройка на участке
Есть
Предназначение участка
Жилое
Рядом
Вид на море
Горы
Фотографии
Адрес
Illes Balears, Eivissa, Carrer Astor, 07817 Показать рельеф местности в 3D
Карта Спутник
Todopisos.es
13 месяцев назад
Ближайшие дома
Sant Josep de sa Talaia 150 м² 


+4
500 000 €
Профессионал
Коттедж, 2 комнат, 92 м²
Sant Josep de sa Talaia
Cala Vedella 254 м² 


+6
750 000 €
Профессионал
Таунхаус, 3 комнат, 130 м²
Carrer de sa Barbada, Cala Vedella
Sant Josep de sa Talaia 220 м² 


+3
795 000 €
Профессионал
Коттедж, 3 комнат, 99 м²
Sant Josep de sa Talaia
Cala Vedella 254 м² 


+2
750 000 €
Профессионал
Таунхаус, 3 комнат, 130 м²
Carrer de sa Barbada, Cala Vedella
Cala Vedella 254 м² 


+2
750 000 €
Профессионал
Таунхаус, 3 комнат, 130 м²
Carrer de sa Barbada, Cala Vedella
Cala Vedella 254 м² 


+2
750 000 €
Профессионал
Таунхаус, 3 комнат, 130 м²
Carrer de sa Barbada, Cala Vedella
Can Pep Xicurrais 150 м² 


+3
1 250 000 €
Профессионал
Коттедж, 4 комнат, 150 м²
Carrer del Coscoll, Can Pep Xicurrais
Cala Vedella 254 м² 


+2
750 000 €
Профессионал
Таунхаус, 3 комнат, 130 м²
Carrer de sa Barbada, Cala Vedella
Casas con las características más buscadas