
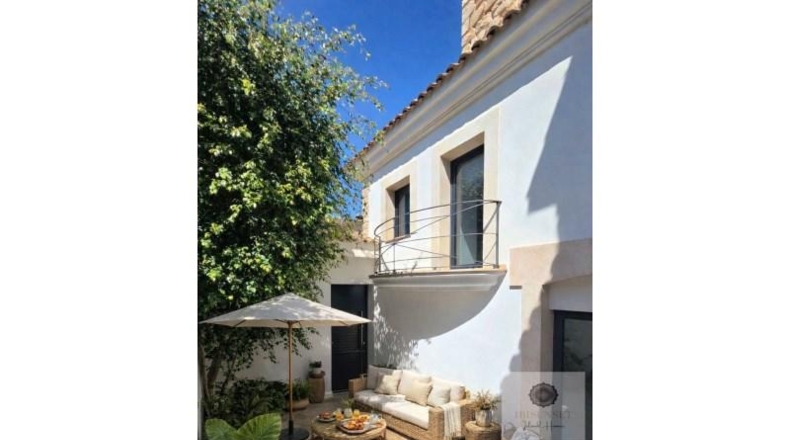
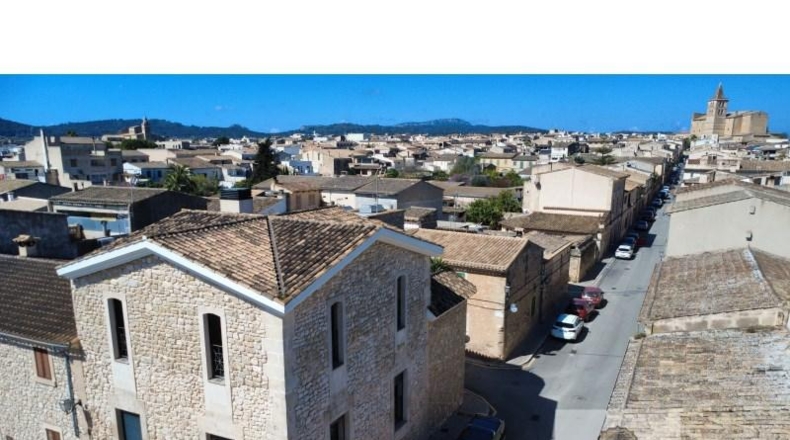
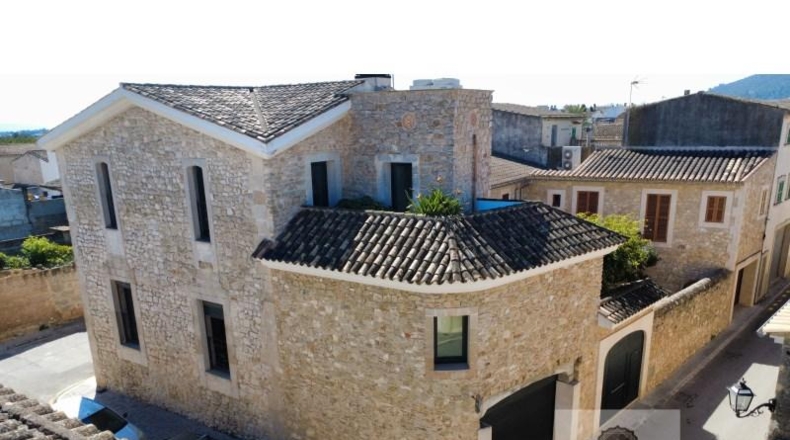
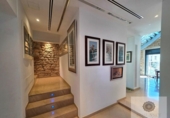
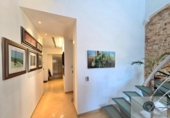
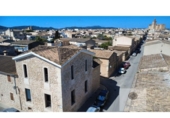
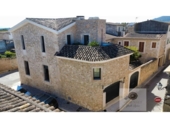
Located in the heart of Porreres, in a quiet urban setting, this exceptional property stands on a plot with façades on three streets, providing outstanding natural light and excellent cross ventilation. With a total built area of 369 m², the residence offers a balanced fusion between traditional Mallorcan architecture and the most advanced features of contemporary living.
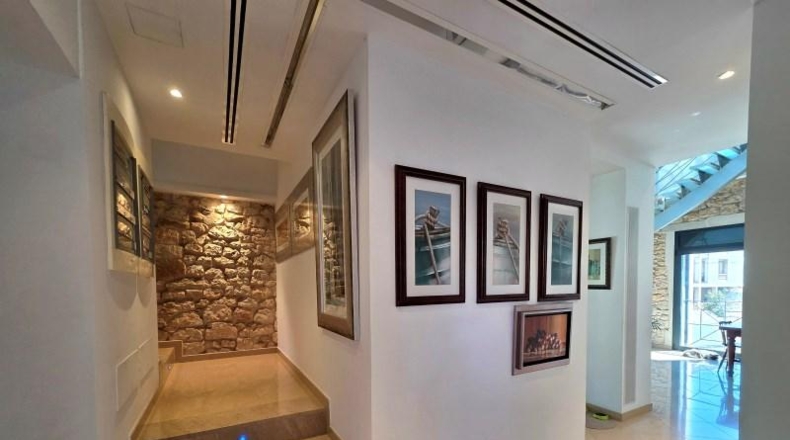
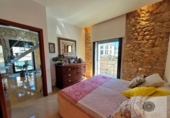
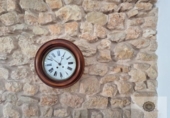
Originally built in 1890 as a winery, the property was completely reinvented in 2009 by an architect and designer the current owner who was personally involved in every phase of the project, shaping the home with an exceptional level of detail. The result is a unique residence that blends history and modernity, preserving its original essence through the integration of noble materials and high-quality construction solutions, in perfect harmony with its surroundings.
From the very first moment, the property conveys a sense of solidity, elegance and balance. Each space has been designed to offer comfort, openness and character.
Inspiring Living Spaces
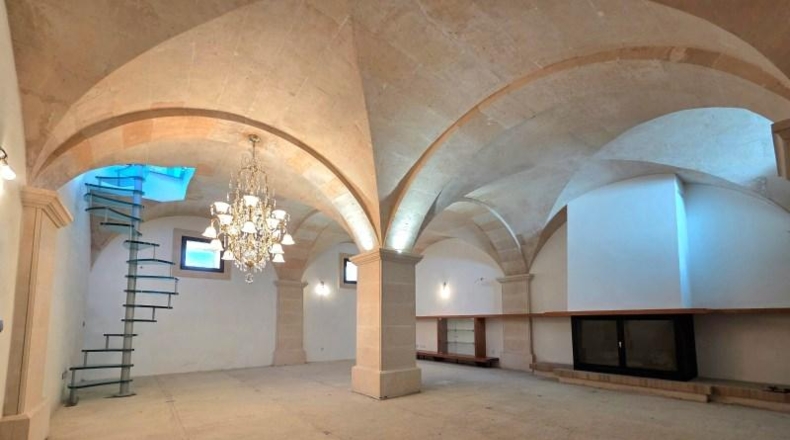
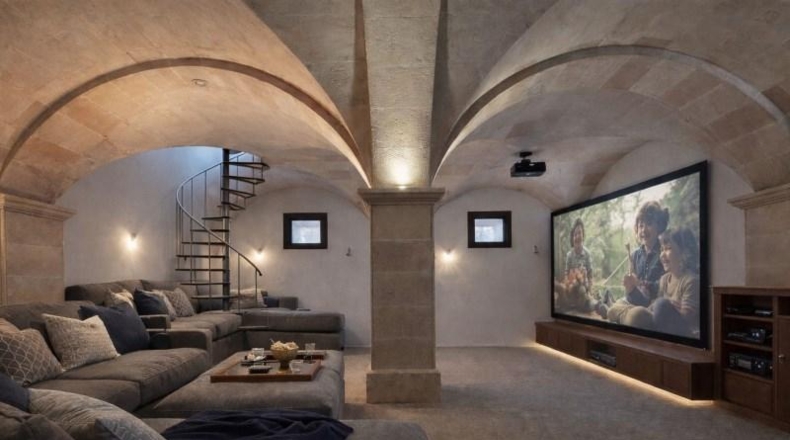
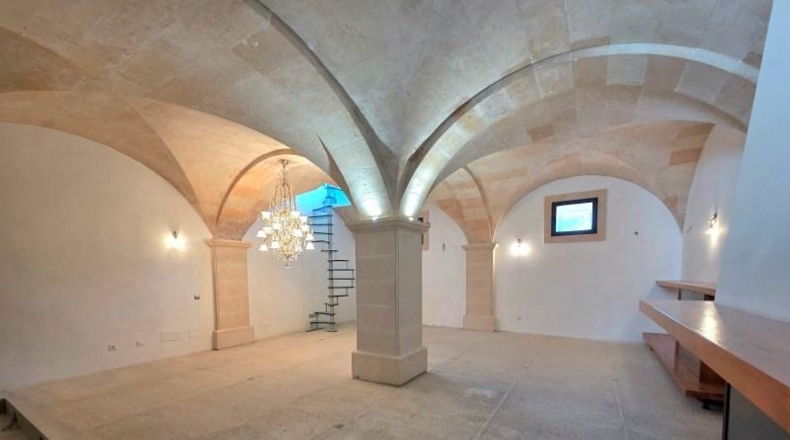
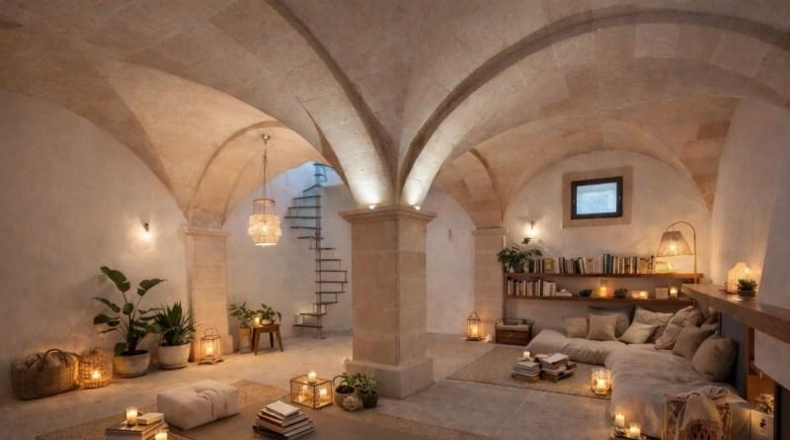
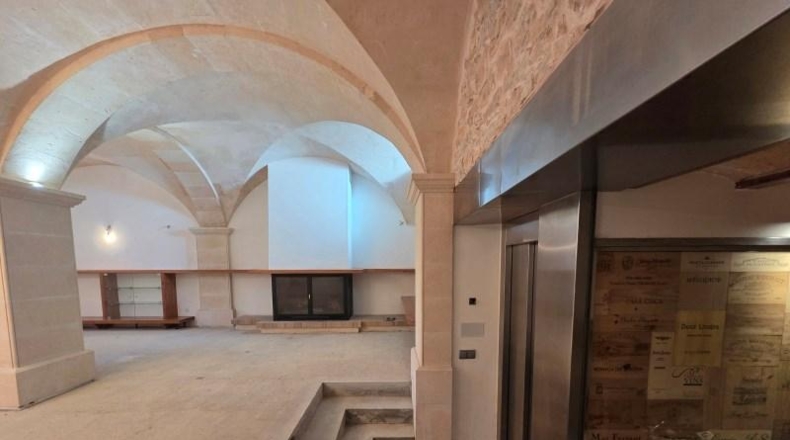
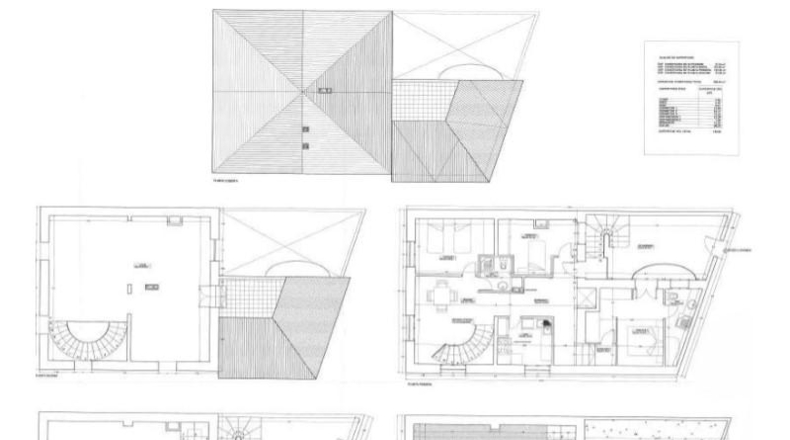
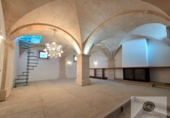
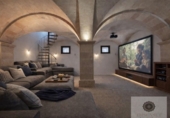
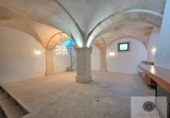
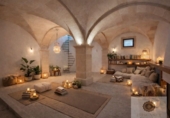
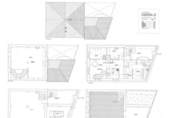
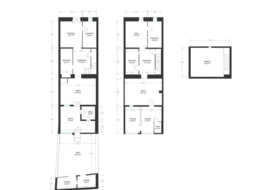
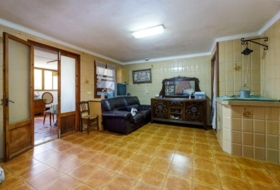
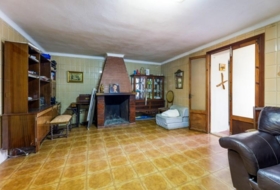
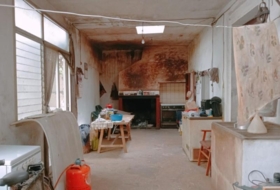
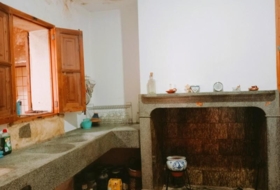
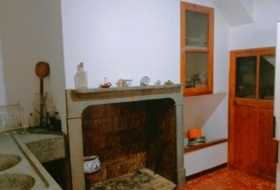
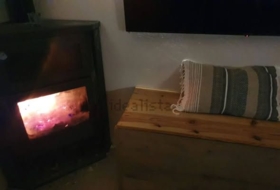
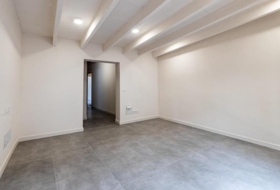
The semi-basement offers a truly unique atmosphere, defined by marés stone vaulted ceilings and an impressive fireplace, with direct supply from a wood storage area accessible from the garage, creating a warm and intimate setting ideal for gatherings or moments of relaxation. Currently open-plan, its character and generous proportions make it a highly versatile space, ideal for a home cinema, yoga area, reading room or leisure space, as illustrated in the renderings included in the images.
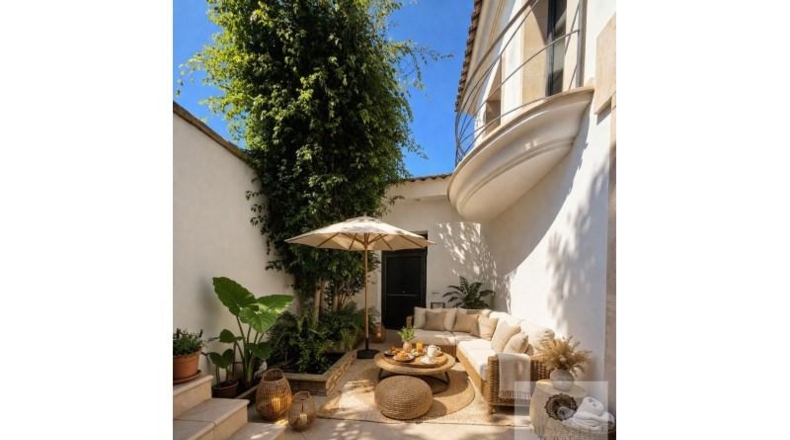
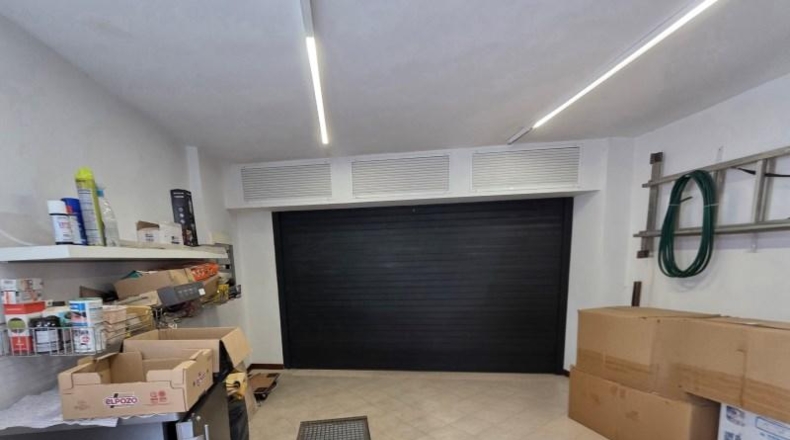
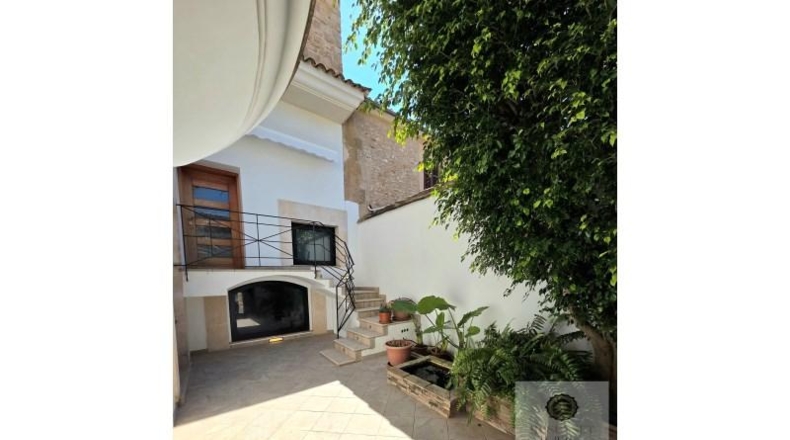
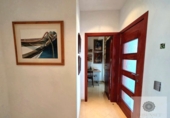
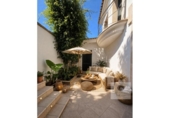
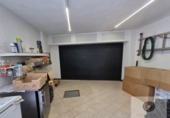
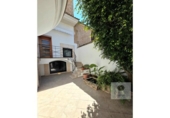
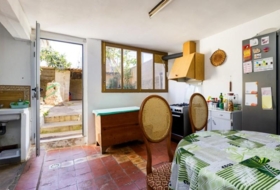
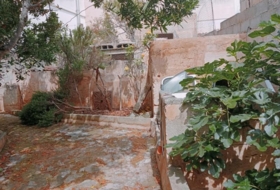
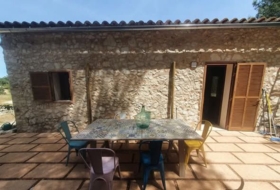
The entrance level, with a charming front patio, serves as a welcoming introduction to the home, combining functionality and aesthetics with an integrated garage and a well-organised technical area.
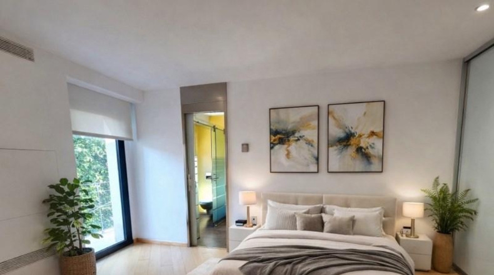
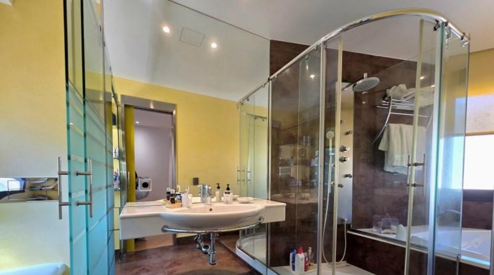
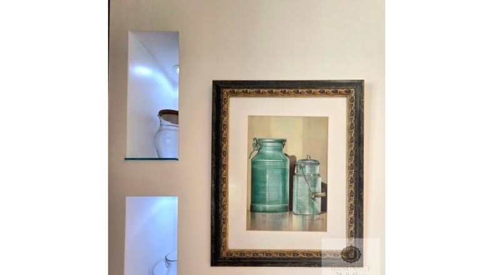
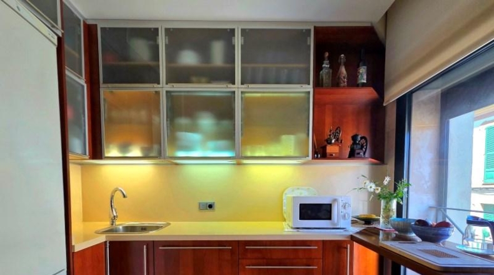
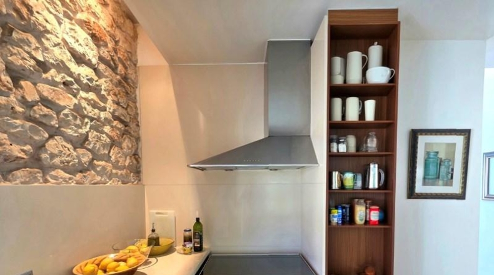
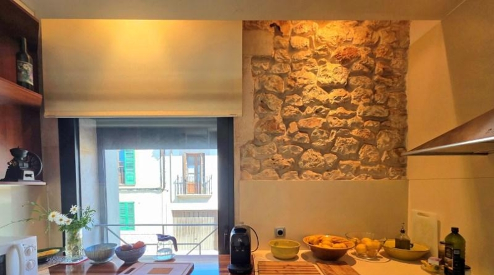
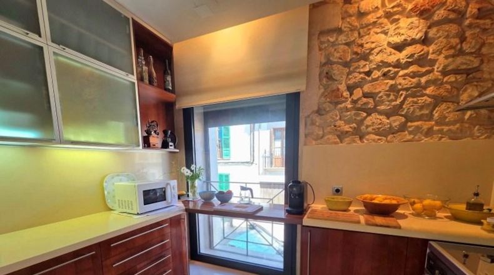
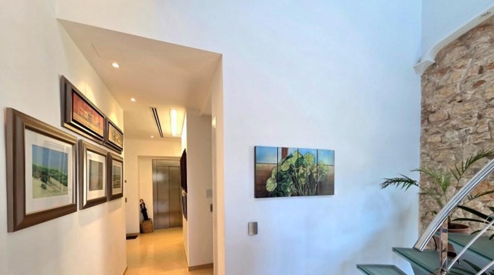
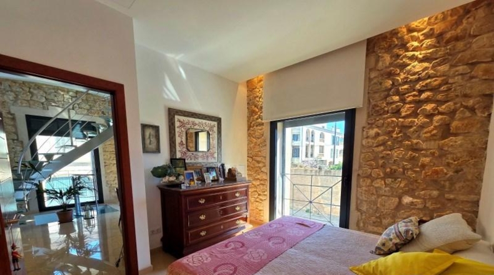
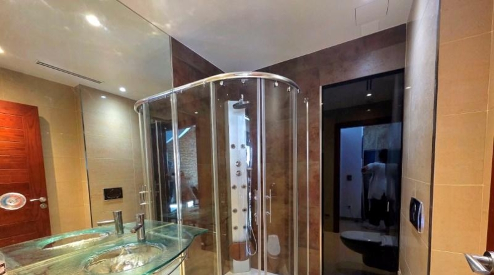
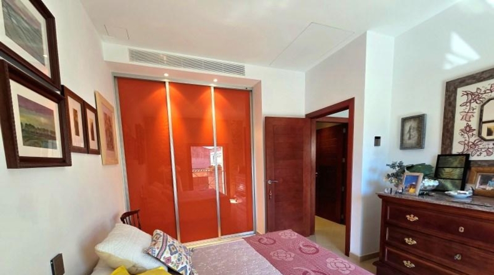
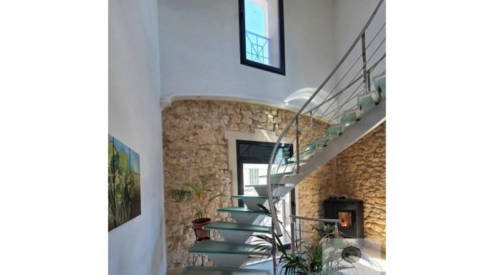
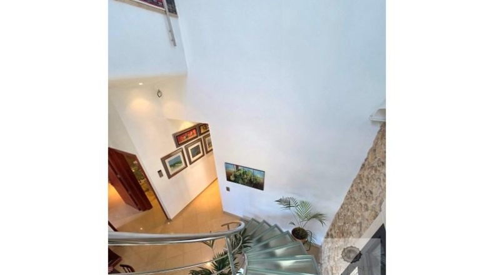
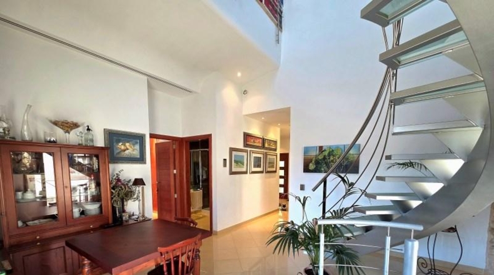
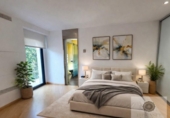
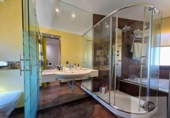
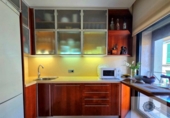
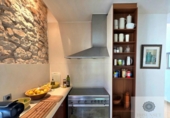
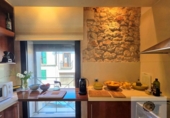
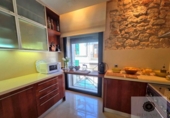
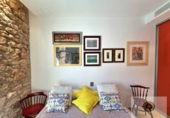
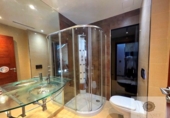
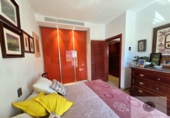
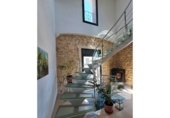
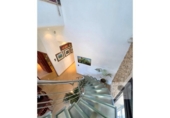
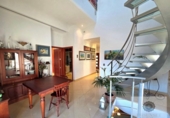
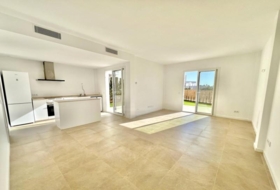
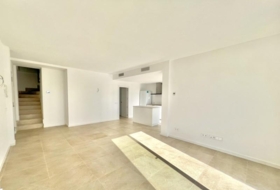
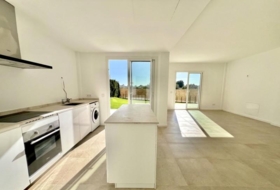
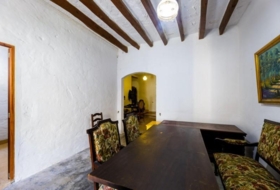
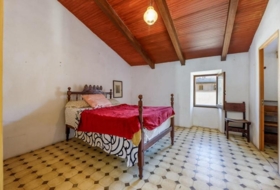
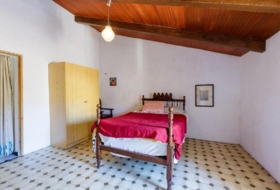
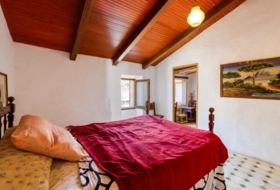
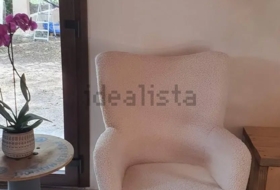
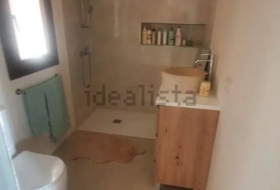
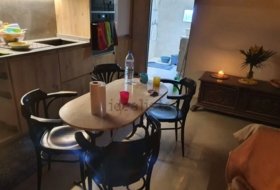
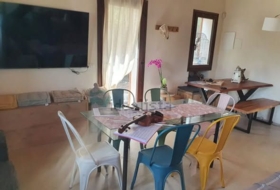
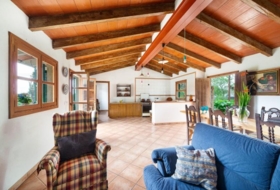
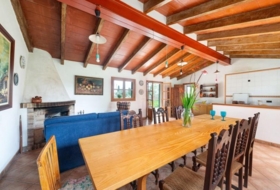
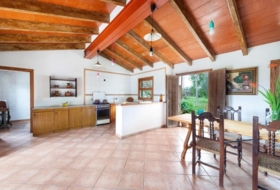
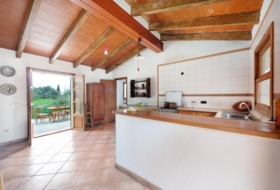
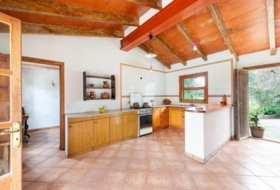
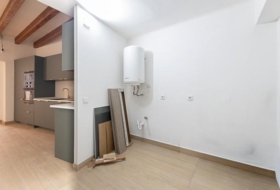
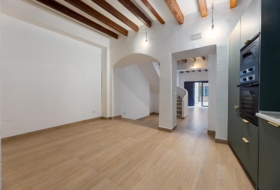
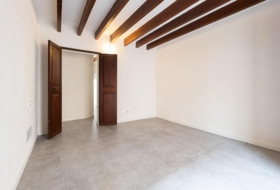
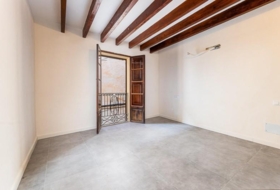
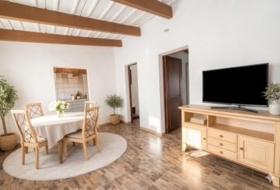
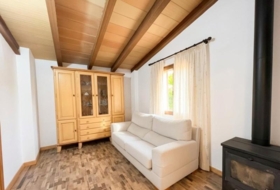
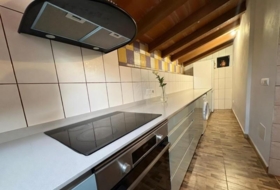
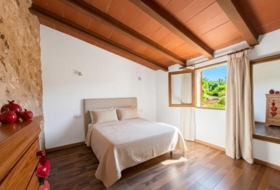
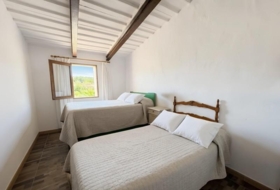
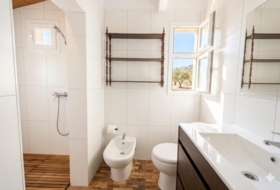
On the main floor, light and volume take centre stage. The open and sophisticated living area is arranged around an elegant double-height space. The fully equipped, independent kitchen and the dining room are presented as separate spaces, both designed to create a contemporary and inviting atmosphere. The sleeping area comprises three bedrooms, including a distinguished master suite with a private bathroom featuring a hydromassage bathtub, as well as a second full bathroom.
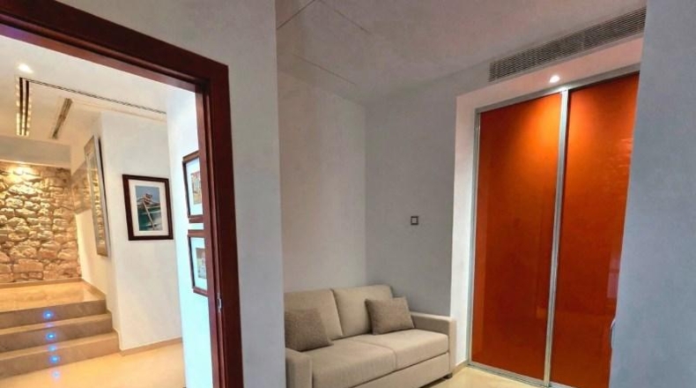
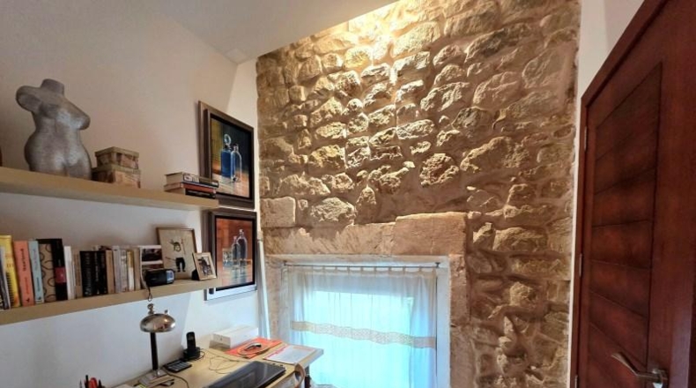
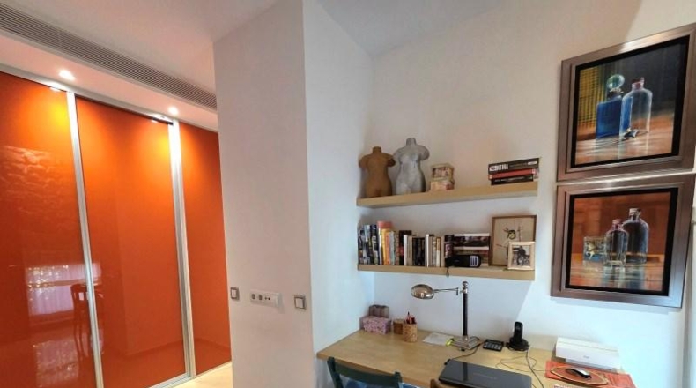
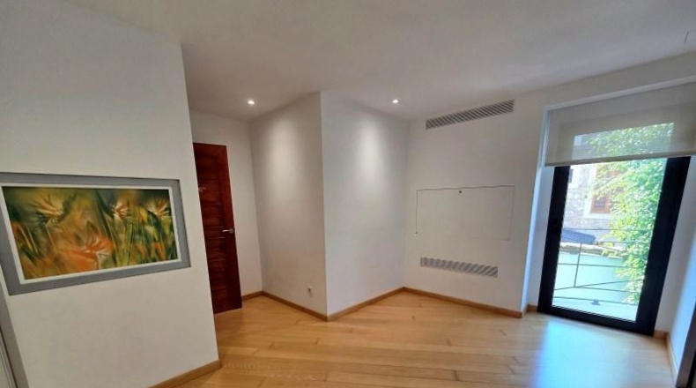
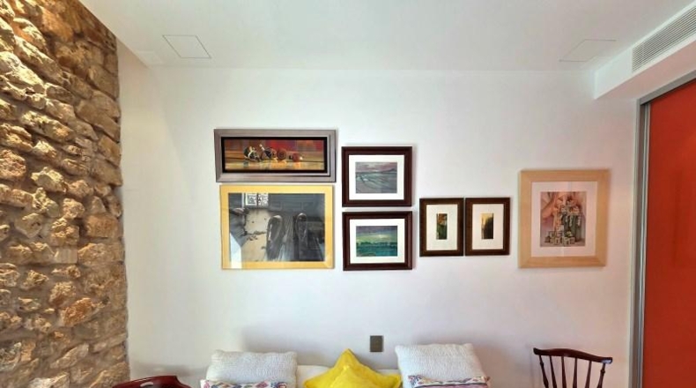
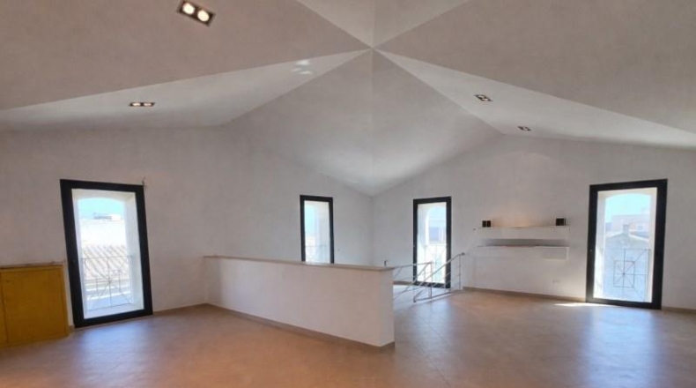
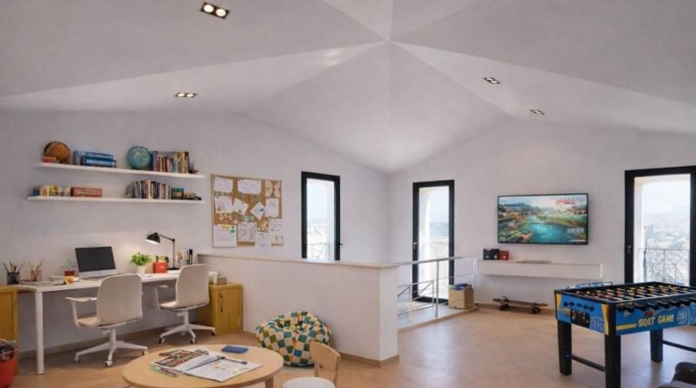
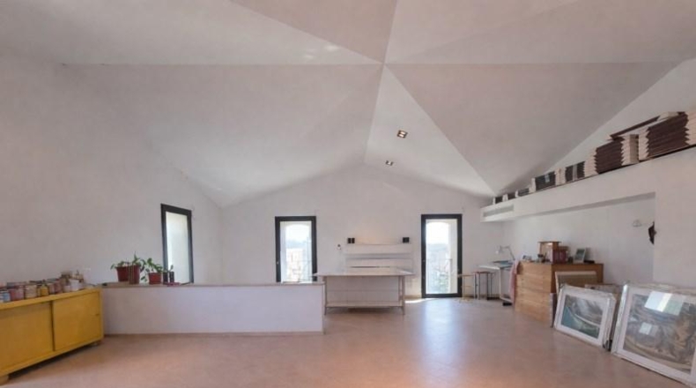
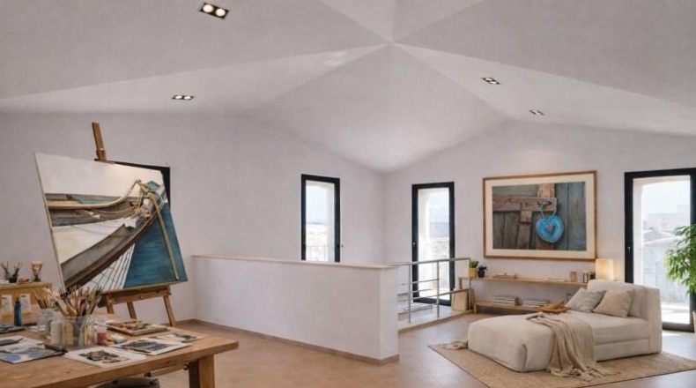
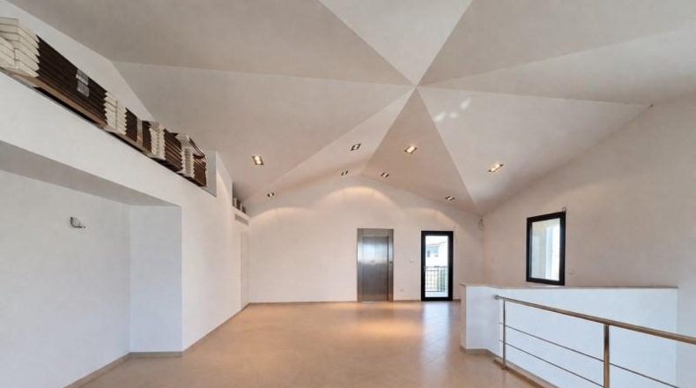
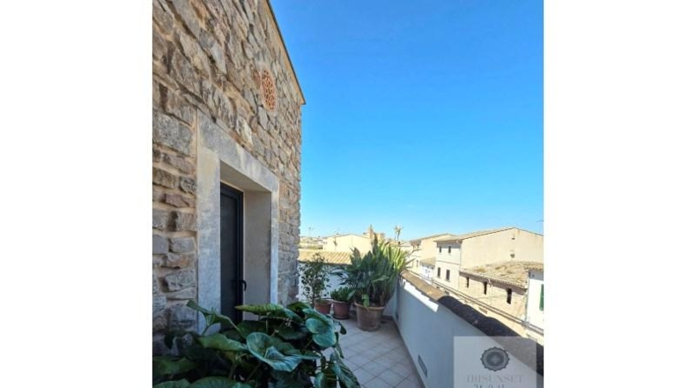
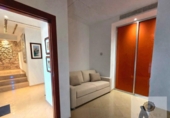
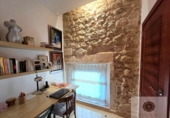
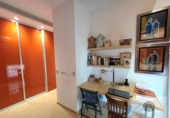
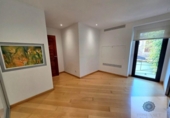
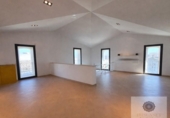
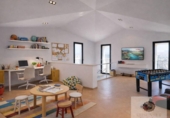
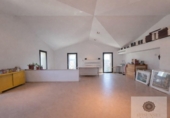
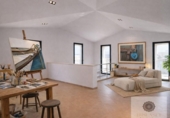
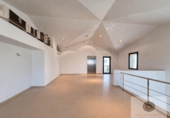
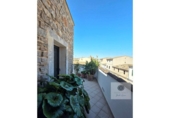
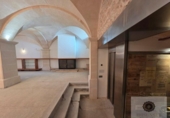
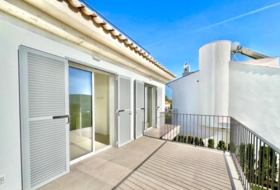
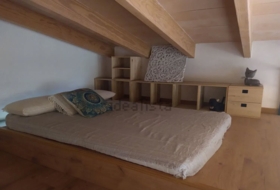
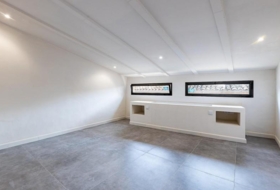
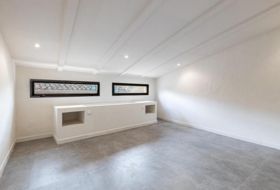
The upper floor, completely open-plan and free of pillars, offers a versatile space with direct access to a private terrace, ideal as a studio, workspace or relaxation area. In the renderings, it is presented as a multifunctional space that can be used as a children\'s play and study area, an artist\'s atelier or a creative office.
Technology, Efficiency and Comfort
- Fully integrated home automation system with zoned control
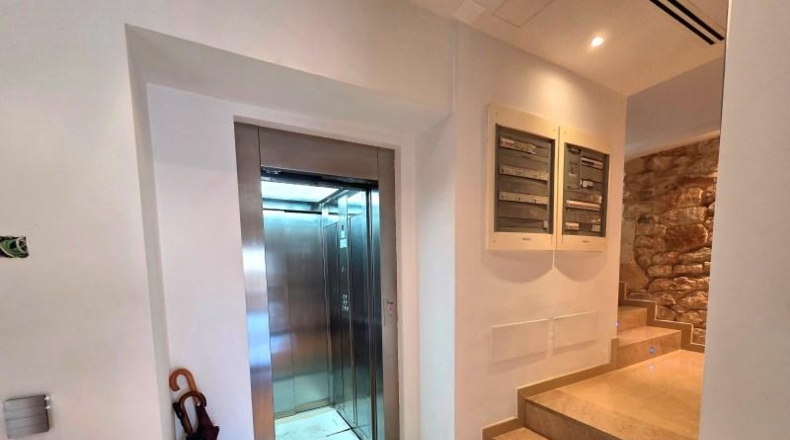
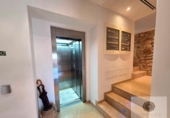
- Designer stainless steel lift with multiple access points
- Hot and cold air conditioning via fan coils and ducted distribution
- Electric blinds and shutters
- Pre-installation for security systems (motion detectors and cameras)
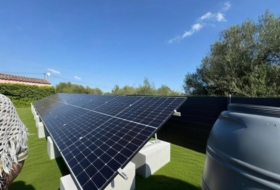
- Possibility of installing solar panels on the roof, with direct connection to the upper electrical panel
- Mains water and electricity supply
- High-Quality Construction and Materials
The property has been built using a combination of traditional craftsmanship and advanced construction techniques:
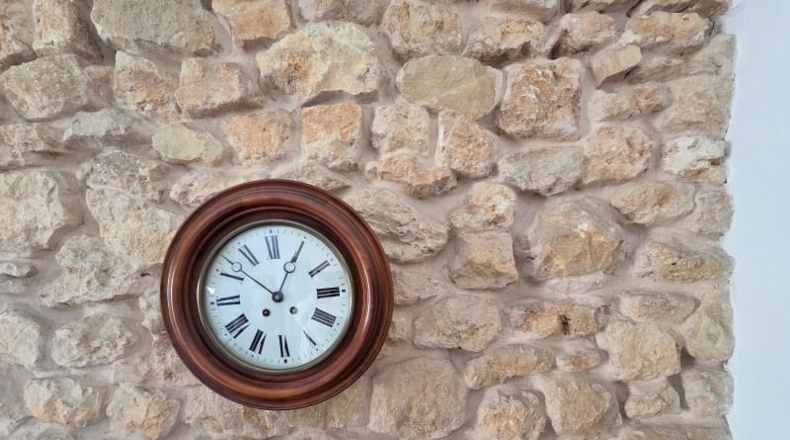
- Natural Mallorcan stone and marés façades
- Thermal and acoustic insulation using volcanic stone, fiberglass and multi-layer systems
- Reinforced concrete structure with perimeter reinforcements
- Roof with insulation, waterproof membrane and traditional Arab tiles
- Carefully designed technical spaces for maximum efficiency
- A Property with History and Character
A truly unique home that blends history, architecture and modern technology, preserving its origins as a 19th-century winery and reinterpreted with mastery by a local architect.
The property is sold unfurnished, offering the opportunity to personalise each space to the new owner\'s taste, making it an exceptional opportunity both as a primary residence and as a distinctive investment in Mallorca.
IBISUNSET Island Homes
We are a different kind of real estate agency.
We don\'t do magic, but almost.
We guide you through selling or buying without smoke, without drama, and without fine print.
We work with transparency, empathy, and a fair 2.5% commission.
Because this is about people, not empty promises.
Here you take back control.
And we\'re ready to help you.
We operate in Mallorca · Ibiza · Formentera
#ref:ISS384C
Ref: TR405122
43 photo

Sale
Type of offer

341 m²
Building area

4 rooms
Rooms

2
Bathrooms
Description
English
Spanish
Village house in Porreras
Rooms
4
Bathrooms
2
Building area
341 m²
Additionally
 Air conditioning
 - Elevator
- Gallery
- Chimney
- Jacuzzi
- Garage
- Terrace
- Equipped kitchen


On ground
Type of offer
Sale
Type of land
Urban
Land area
341 m²
Type of access to the land
On paved road
Water
Yes
Electricity
Yes
Building on ground
Yes
Purpose of the plot
- Residential
Facilities
- Solar installation

Photos
Town halls in Porreras
This land or property corresponds to the registry of the town hall of the locality.
Plaça De la Vila 1707260 Porreres
How to get there Attention: This is not the owner's contact information!
Nearby houses
Llucmajor 154 m²  +6
+6
635 240 €
Professional
Detached house, 4 rooms, 154 m²
Llucmajor, Balearic Islands


 +6
+6


Campos 247 m² +3
725 000 €
Professional
Village house, 3 rooms, 123 m²
Illes Balears, Campos, Sa rapita

 +3
+3

Campos 162 m² +6
550 000 €
Professional
Village house, 2 rooms, 100 m²
Illes Balears, Campos, Sa rapita
+6
Llucmajor 19700 m²  +6
+6
785 000 €
Professional
Rustic estate, 6 rooms, 320 m²
Llucmajor, Balearic Islands


 +6
+6

Llucmajor 2700 m² +1
349 000 €
Professional
Country house, 1 rooms, 83 m²
Illes Balears, Llucmajor, Llucmajor Interior


 +1
+1

Porreras 590 m²
930 000 €
Professional
Village house, 4 rooms, 298 m²
Illes Balears, Porreres, Centro


Search house or home for sale by housing categories


Casas con las características más buscadas


- To reform 47
- Good condition 656
- Renovated 4
- Nearly new 14
- New build 85


