
Detached villa with land for sale on España, Ses Salines, ref: TR136528
Illes Balears, Ses Salines View on the map
Ref: TR136528
85 photo Video

Sale
Type of offer

420 m²
Building area

5 rooms
Rooms

4
Bathrooms
Description
English
Spanish
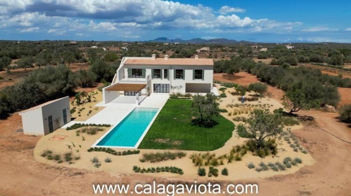
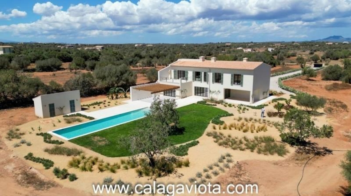
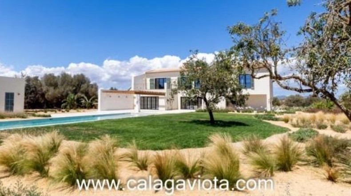
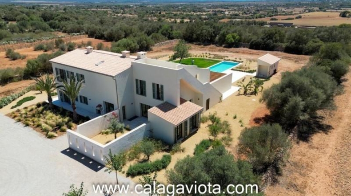
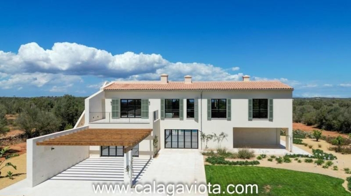
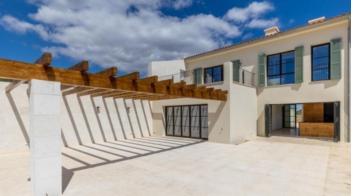
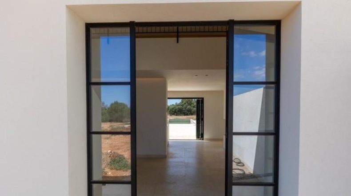
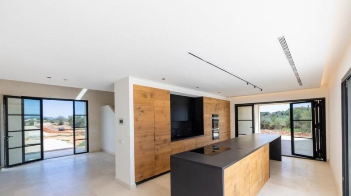
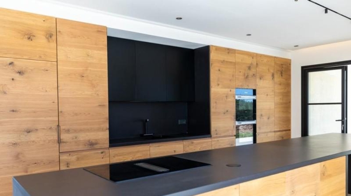
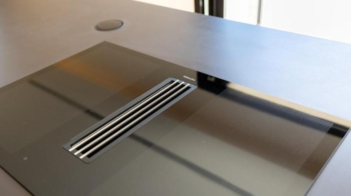
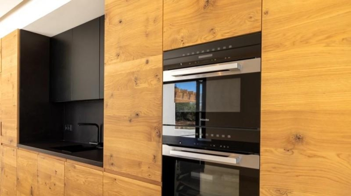
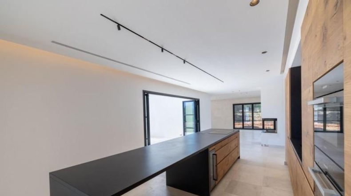
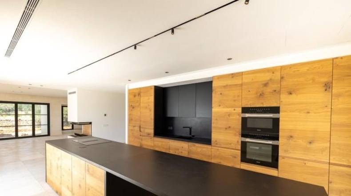
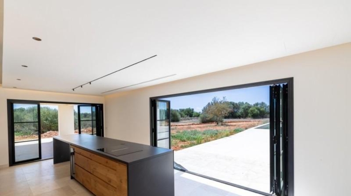
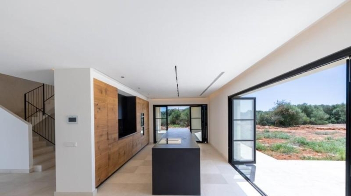
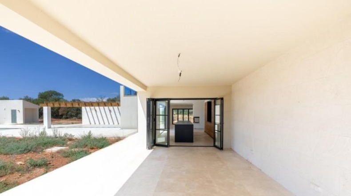
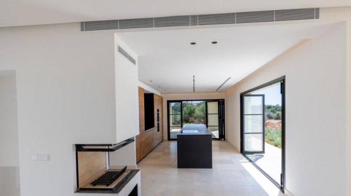
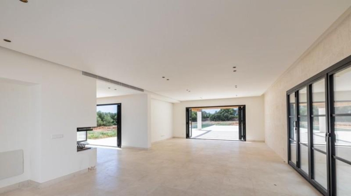
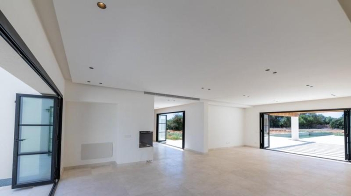
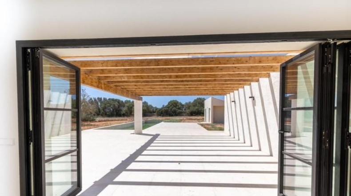
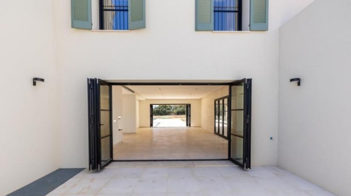
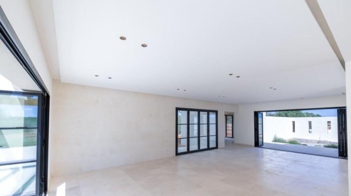
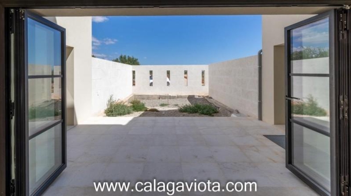
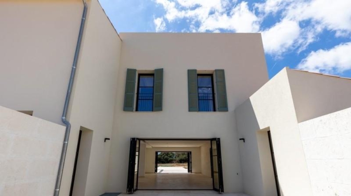
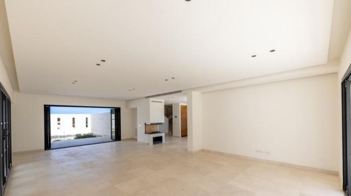
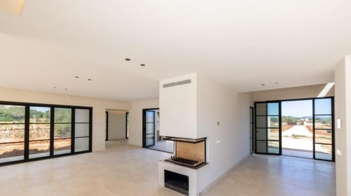
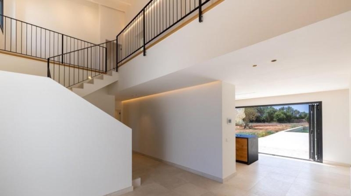
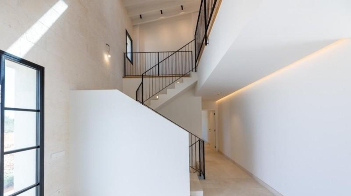
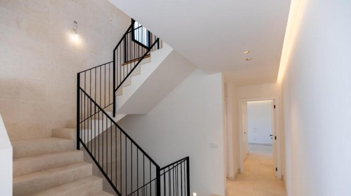
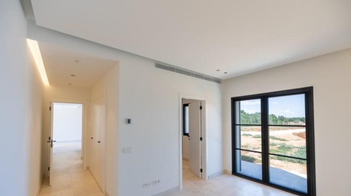
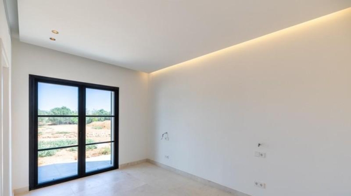
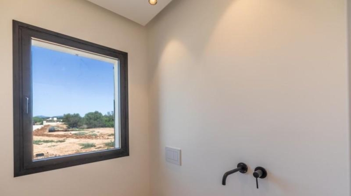
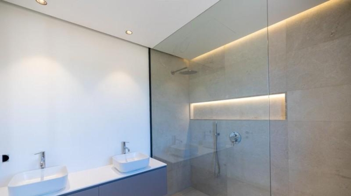
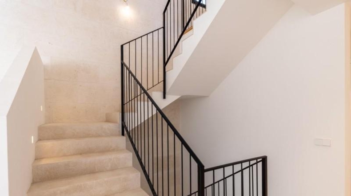
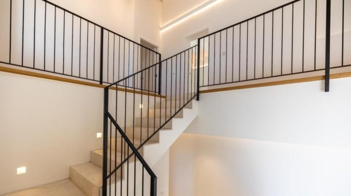
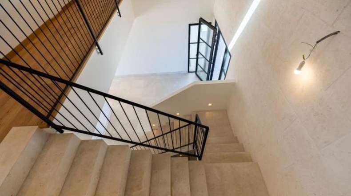
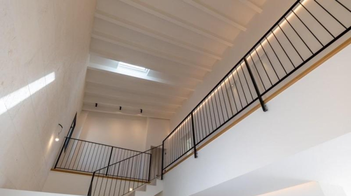
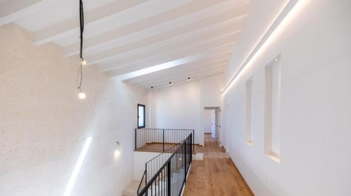
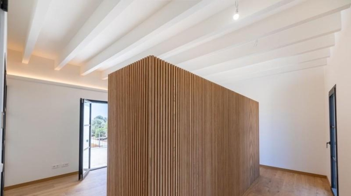
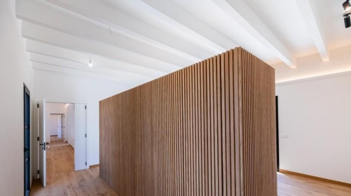
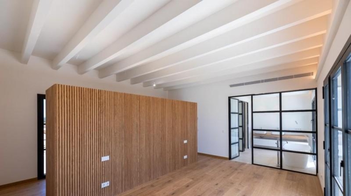
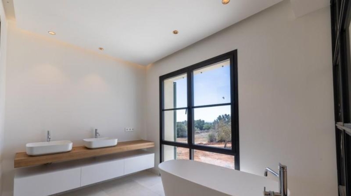
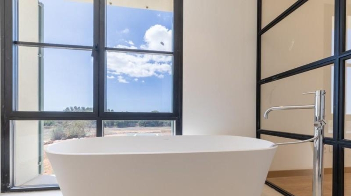
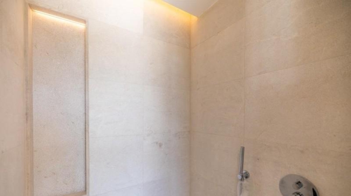
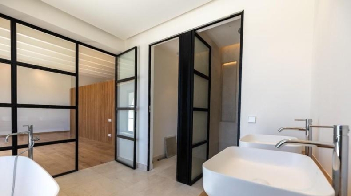
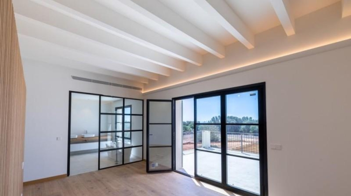
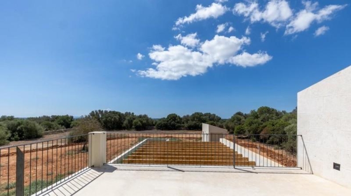
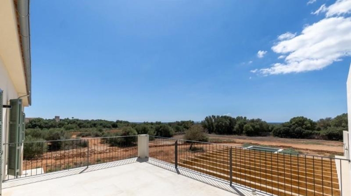
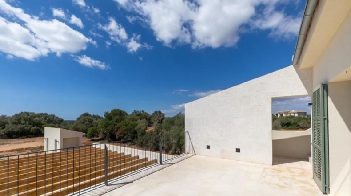
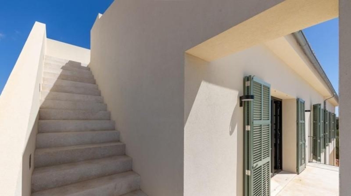
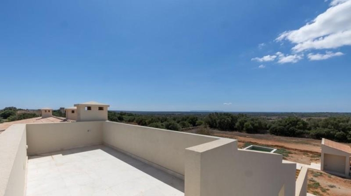
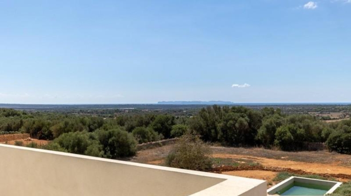
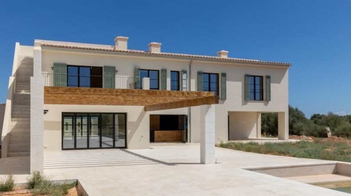
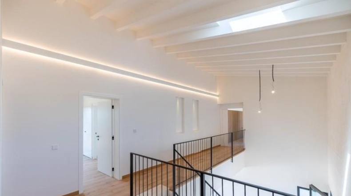
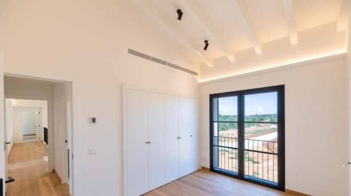
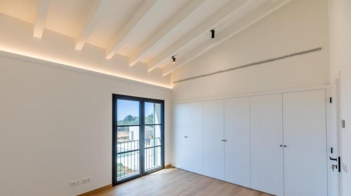
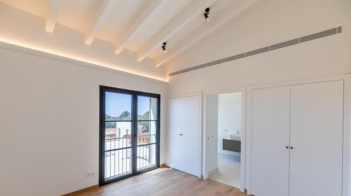
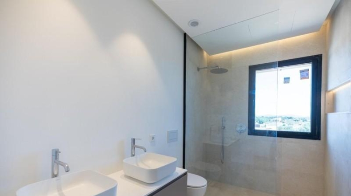
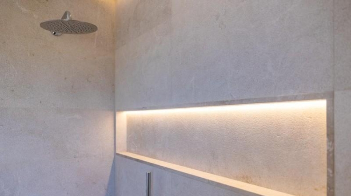
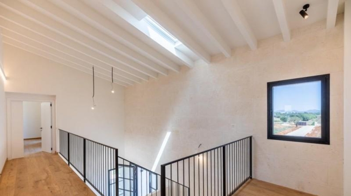
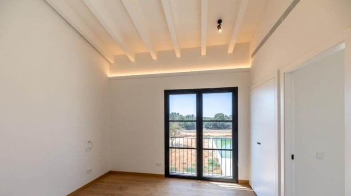
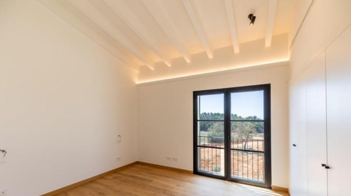
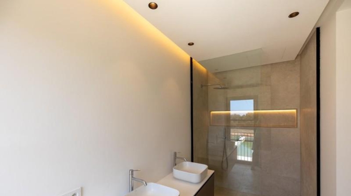
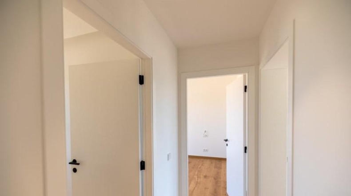
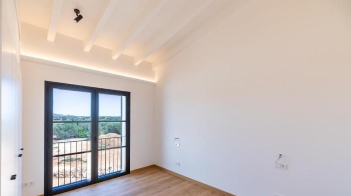
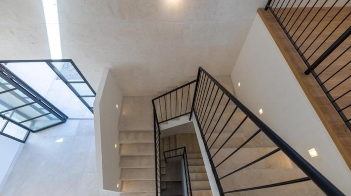
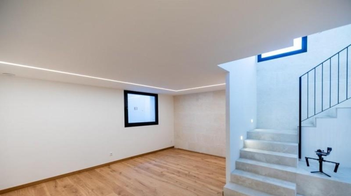
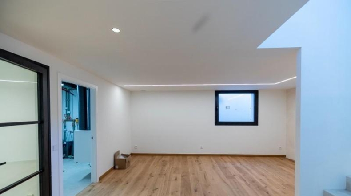
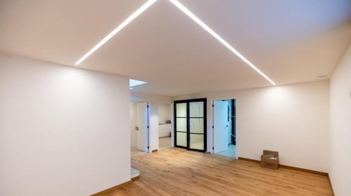
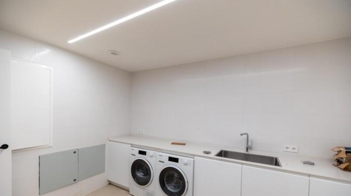
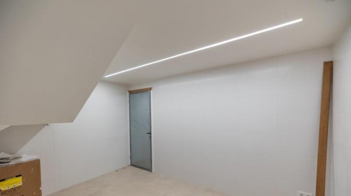
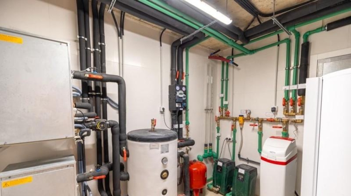
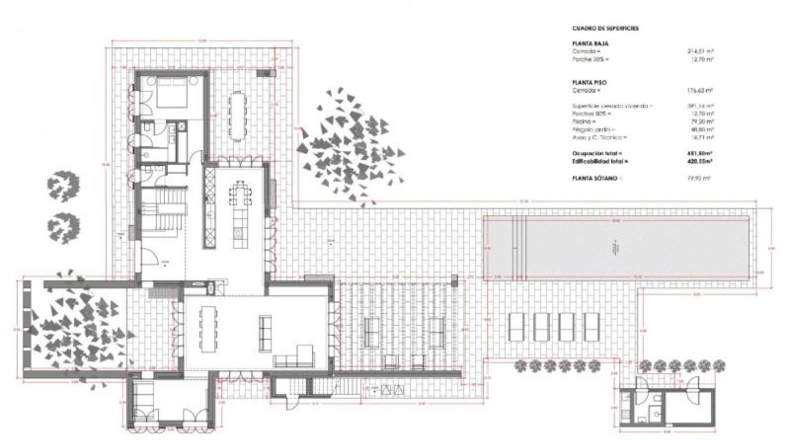
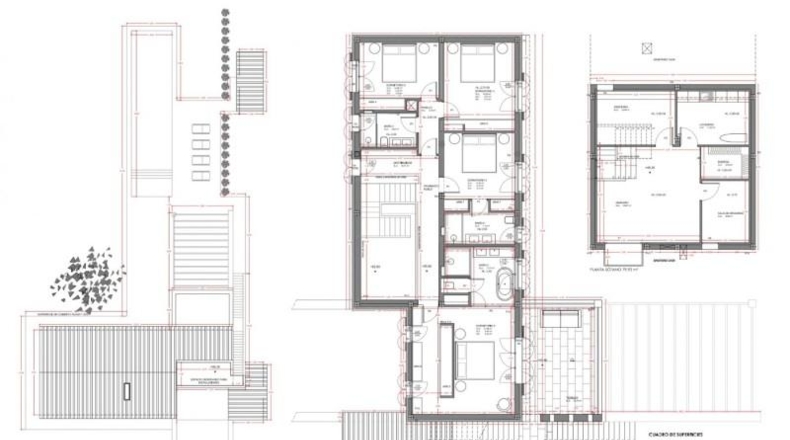
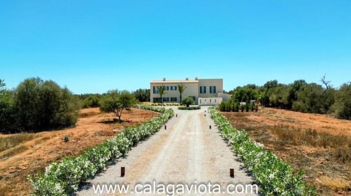
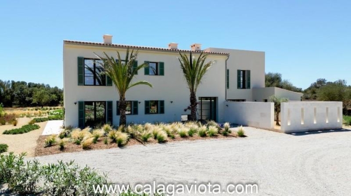
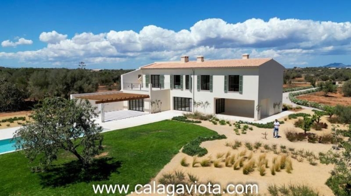
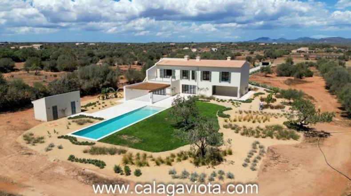
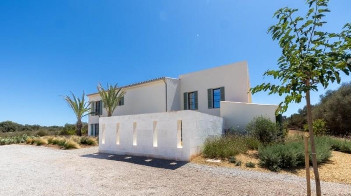
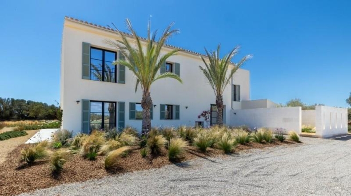
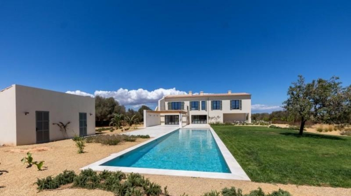
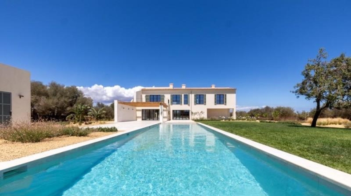
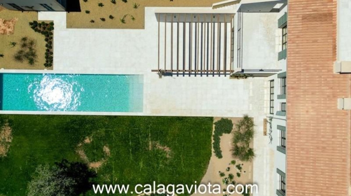
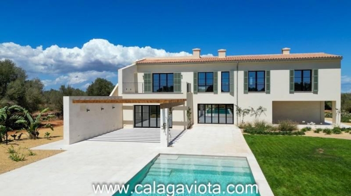
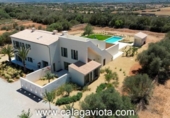
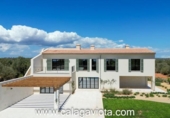
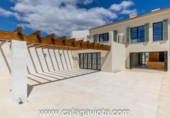
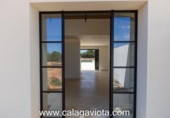
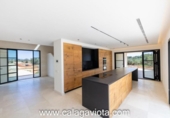
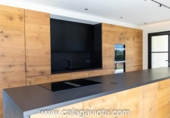
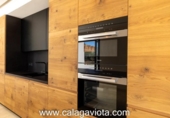
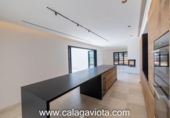
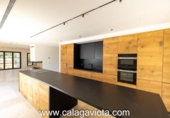
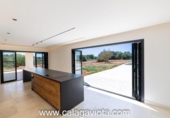
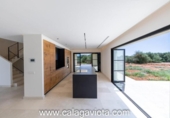
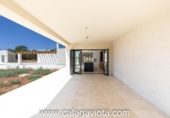
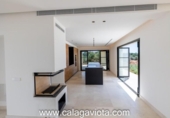
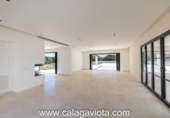
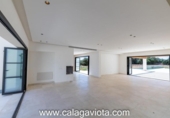
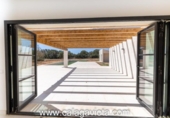
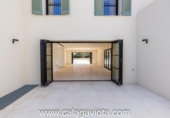
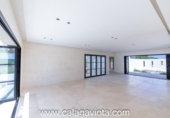
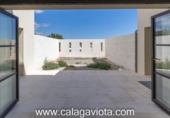
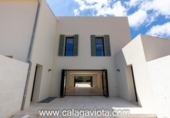
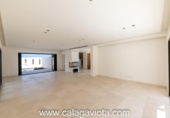
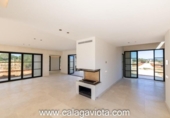
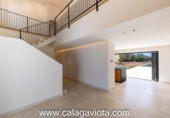
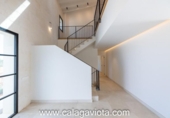
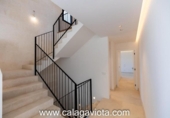
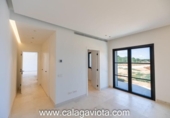
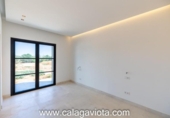
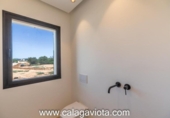
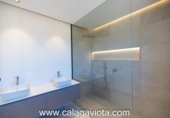
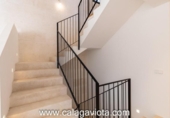
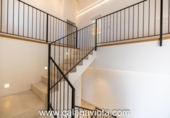
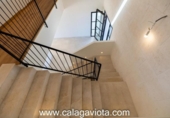
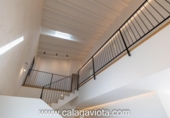
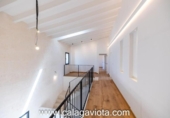
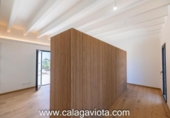
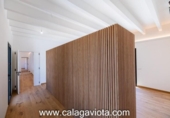
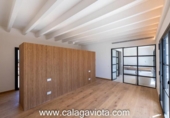
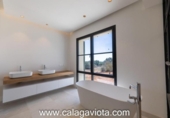
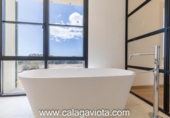
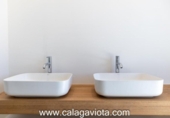
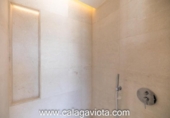
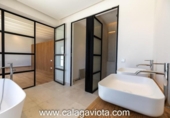
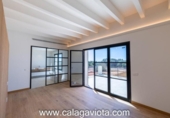
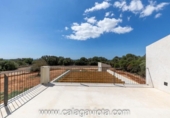
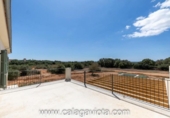
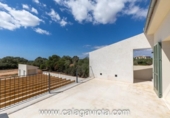
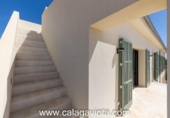
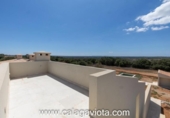
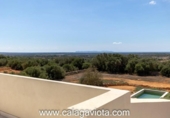
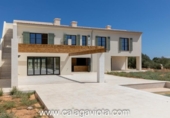
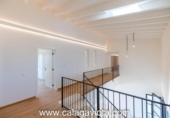
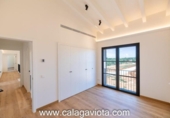
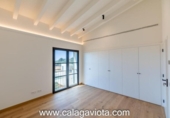
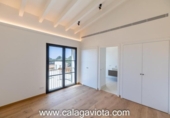
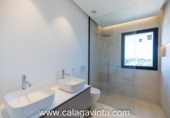
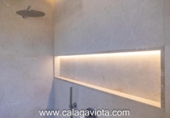
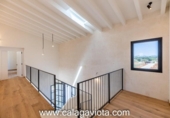
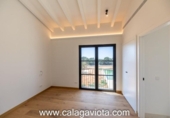
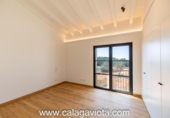
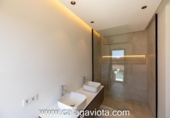
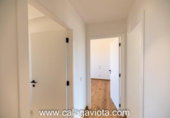
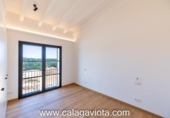
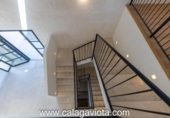
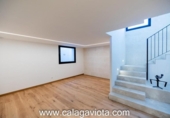
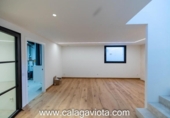
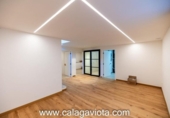
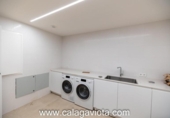
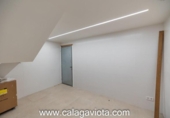
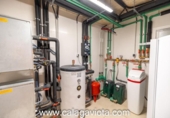
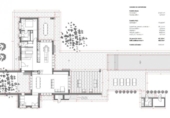
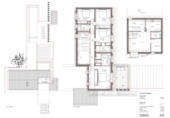
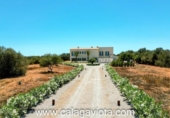
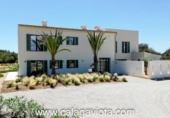
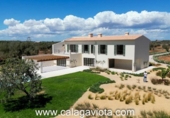
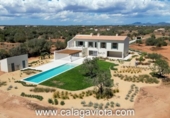
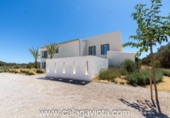
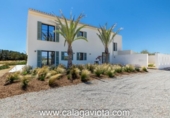
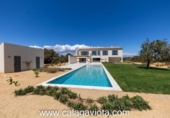
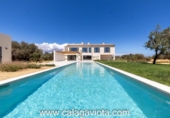
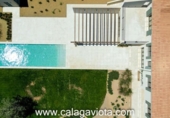
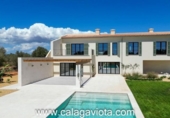
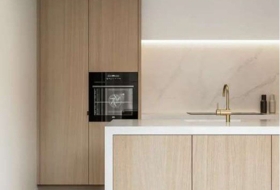
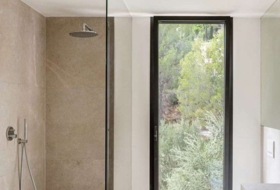
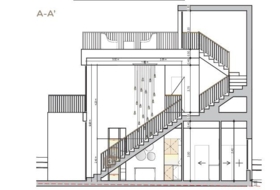
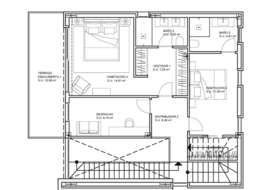
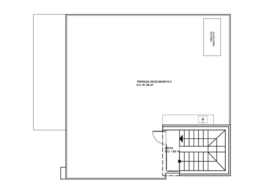
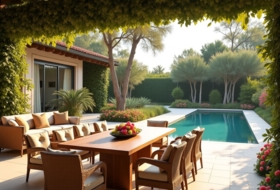
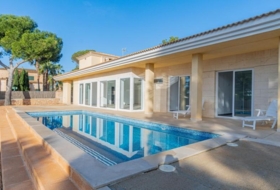
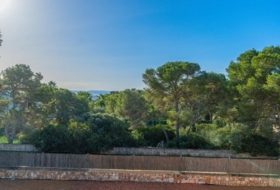
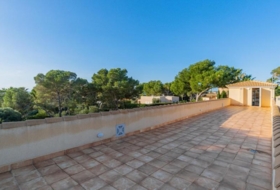
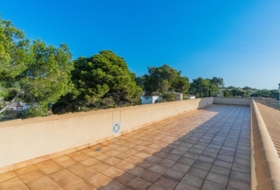
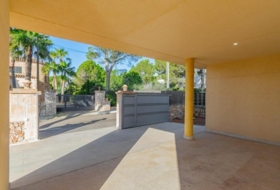
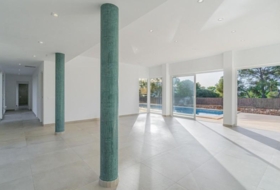
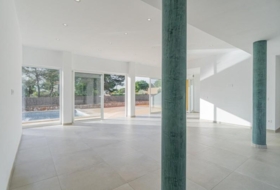
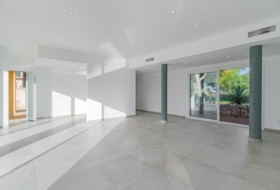
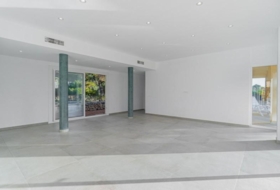
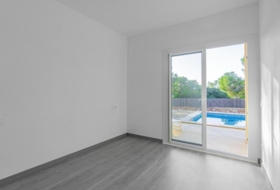
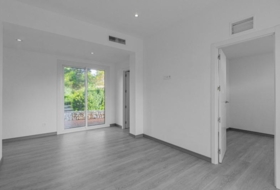
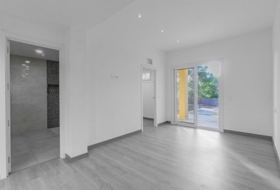
Impressive newly built luxury estate with views of the sea and the surrounding landscape, a short distance from the town of Ses Salines and built with top quality materials. ~~On a plot of approximately 16.580 m2, a magnificent house of 420 m2 of living space has been built, distributed in a basement with almost 80m2 in fitness room, glazed cellar, laundry area and machine room. On the ground floor there is a living/dining room of more than 50m2, a modern kitchen with fully equipped island, living room, bedroom with en-suite bathroom and a toilet. On the first floor there are 4 bedrooms and 3 bathrooms (including 2 en suite) and the master bedroom has a spectacular glazed bathroom and access to a large terrace that connects with the outdoor area and the roof terrace. ~~Outside the property there is a swimming pool of 18 metres long by 4,40 metres wide, with 2 m of flat surface for sunbathing, approximately 50 m2 of chill-out area with pergola, covered dining room and a small independent pool house with shower / toilet and possibility to install a summer kitchen.~ ~ Ses Salines is located in the beautiful southeast of the island, not far from Campos and Santanyi and the beach of Es Trenc.~ Ses Salines has 4,960 inhabitants (as of 2019), the proportion of German residents was 6.8% (308). The main town, Ses, has 2,350 inhabitants, but the largest settlement with 2,920 inhabitants is Colonia de Sant Jordi, a coastal town about 5 km away. The name of the community is derived from the large salt pans which are still used today for salt production.~ ~ A house of this size and with a swimming pool of this type is no longer approved according to the building regulations that have been in force since 2020. Therefore, the project is one of the very few large new buildings still approved in the Ses Salines / Santanyi area.~ When planning the new building, attention was paid to a high quality standard that exceeds the usual construction methods. This means that the maintenance costs will be lower.~ Some examples are:~ - Planning of the installations and technical design by a specialist engineer~ - Cables laid in double ceilings and installation shafts and not in floor/ceilings~ - Double heat pump for economical operation~ - Central cooling/heating system outside the house for quiet operation~ - Crawl space under the house in areas without a converted basement with permanent low-current ventilation to prevent rising damp~ - Wall made of local Santanyi stone in the chill out area and in the courtyard~ - Low maintenance aluminium shutters~ - Aluminium window frames for easy maintenance, can be opened completely~ - Complete pool technology in the pool house~ - Large water reservoirs, separated into service water and garden water~ - Wifi-preparation in the whole house~~The exterior pictures do not correspond to reality, as it is planned to create a garden surrounded by trees in the near future.
Detached house in Ses Salines
Housing Status
New construction
Rooms
5
Bathrooms
4
Building area
420 m²
Additionally
 Air conditioning
 - Private pool
- Internet Installation
- Gym
- Basement
- Heating
- Terrace
- Equipped kitchen


On ground
Type of offer
Sale
Type of land
Urban
Land area
16 500 m²
Type of access to the land
On paved road
Water
Yes
Electricity
Yes
Sewerage
Yes
Building on ground
Yes
Purpose of the plot
- Residential

Close to
- Sea views
- Beach area


Video
Photos
Town halls in Ses Salines
This land or property corresponds to the registry of the town hall of the locality.
Plaça Major 107640 Salines, Ses
How to get there Attention: This is not the owner's contact information!
Nearby houses
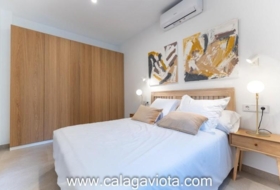
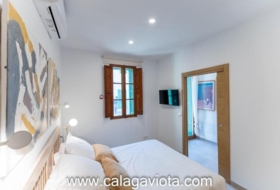
Ses Salines 110 m²  +1
+1
865 000 €
Professional
Detached house, 3 rooms, 110 m²
A Coruña, Campos, Ses Salines, Balearic Islands


 +1
+1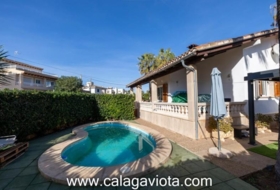
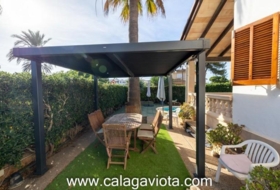
Ses Salines 500 m² +8
900 000 €
Professional
Detached house, 3 rooms, 170 m²
A Coruña, Campos, Colonia de sant jordi, Ses Salines, Balearic Islands


 +8
+8


Ses Salines 168 m²  +2
+2
865 000 €
Professional
Village house, 3 rooms, 166 m²
Ses Salines, Balearic Islands


 +2
+2
Llucmajor 172 m² +3
546 000 €
Professional
Detached house, 3 rooms, 172 m²
Illes Balears, Llucmajor, Cala PI-Vallgornera
+3
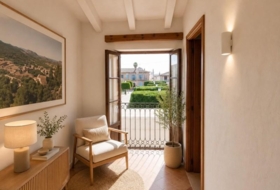
Santanyí 173 m² +2
490 000 €
Professional
Village house, 3 rooms, 129 m²
Illes Balears, Santanyí, Es llombards
 +2
+2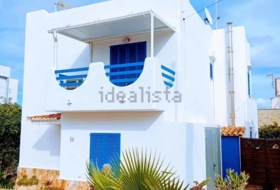
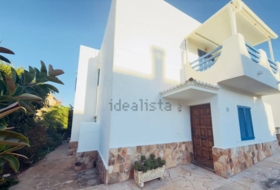
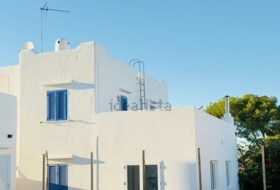
Ses Salines 2221 m² +2
990 000 €
Professional
Detached house, 3 rooms, 321 m²
Illes Balears, Ses Salines, COLÒNIA DE SANT JORDI
 +2
+2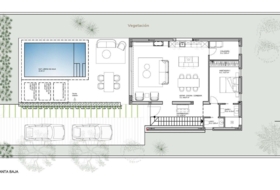

Llucmajor 815 m² +1
546 000 €
Professional
Detached house, 3 rooms, 196 m²
Illes Balears, Llucmajor, Cala PI-Vallgornera
+1
Llucmajor 839 m² +2
950 000 €
Professional
Detached house, 3 rooms, 200 m²
Illes Balears, Llucmajor, Cala PI-Vallgornera
+2Search house or home for sale by housing categories


Casas con las características más buscadas


- To reform 47
- Good condition 659
- Renovated 4
- Nearly new 14
- New build 86


