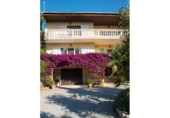
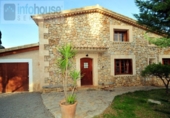
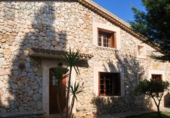
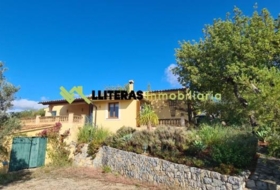
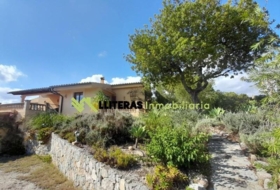
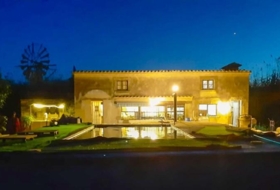
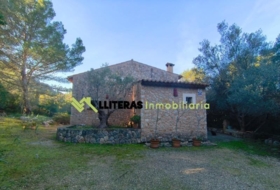
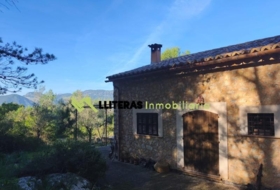
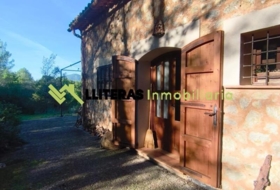
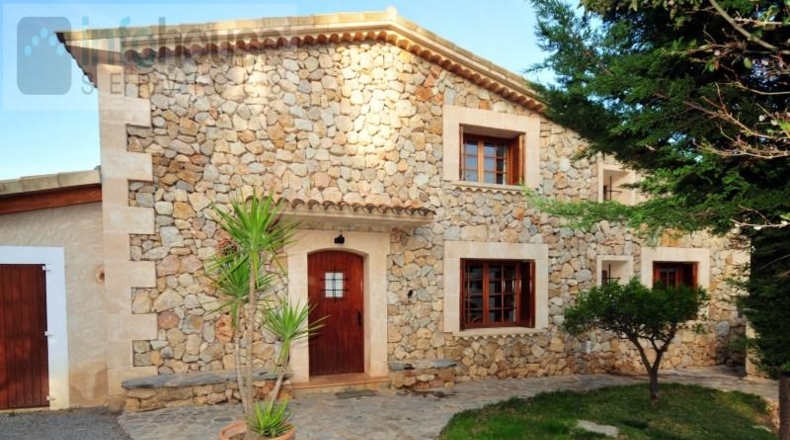
Finca Ref.1267. Al AZAR es una Preciosa Propiedad Rústica y de uso agrario situada en una Tranquila urbanización muy privada en la Zona Norte de la Isla de Mallorca perteneciente al Municipio de Pollença a 1.5 km del Maravilloso Puerto Nautico de Pollença.
Finca de Estilo Mediterráneo con Superficie de 928m2 Construída, especial para una gran familia y posible de dirigir su Negocio desde casa!!
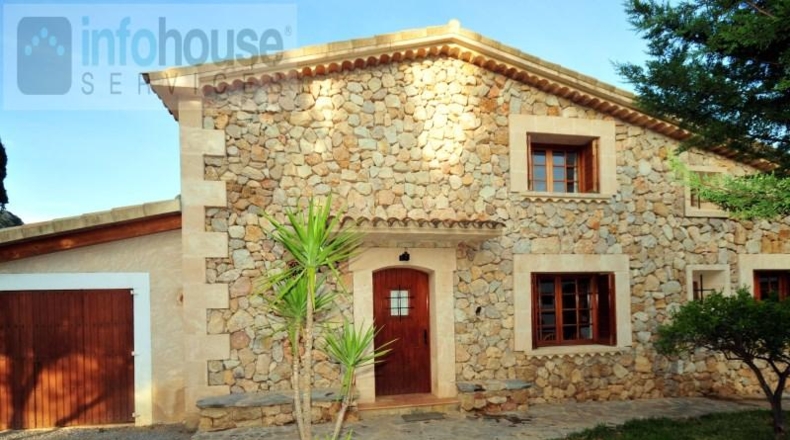
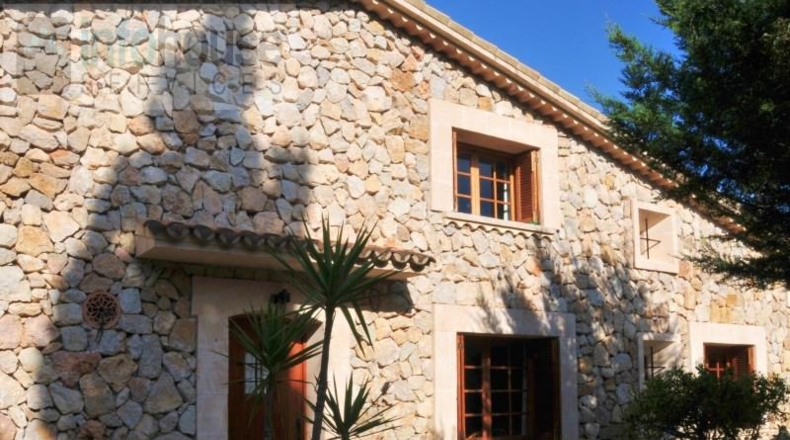
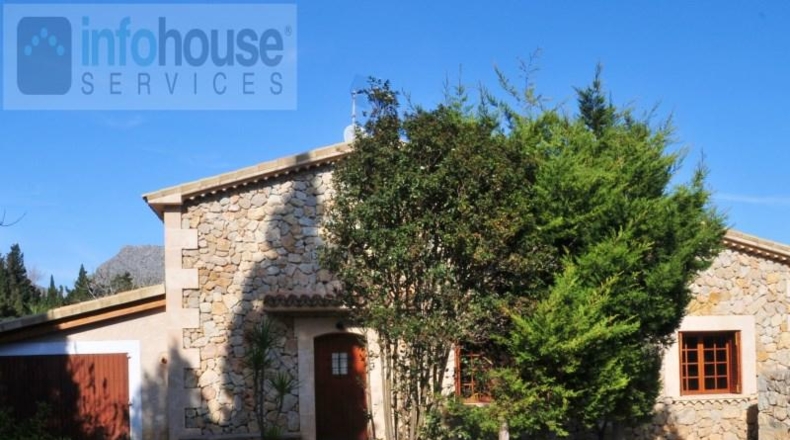
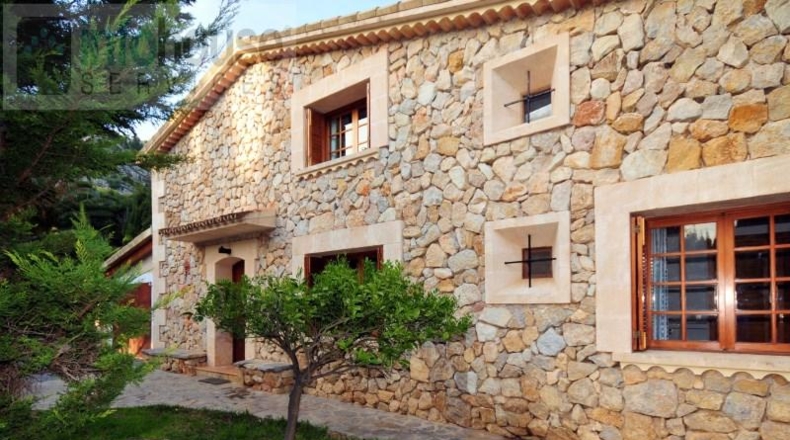
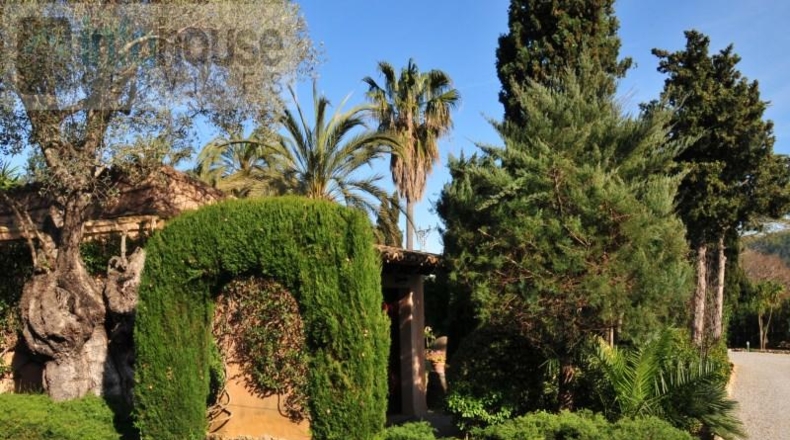
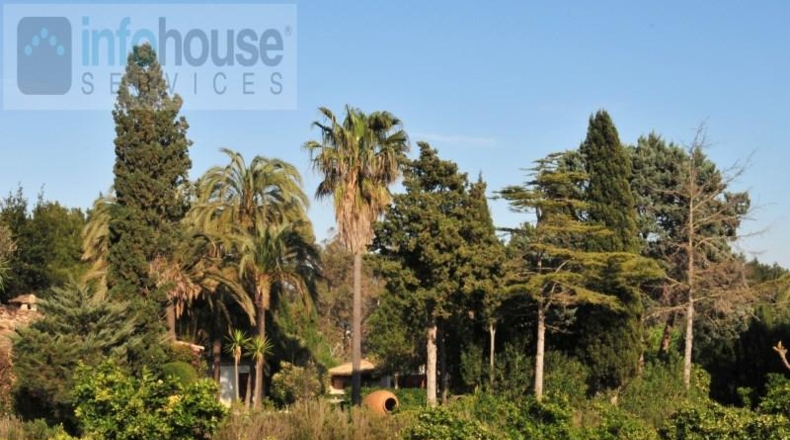
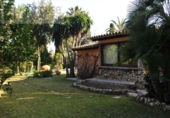
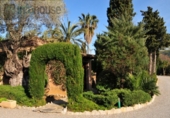
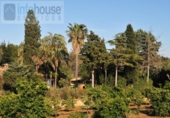
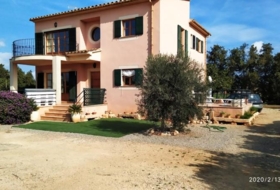
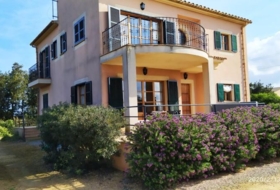
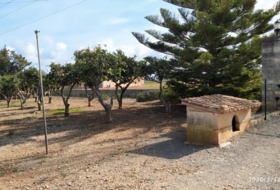
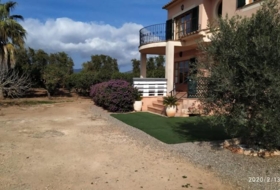
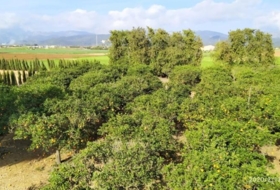
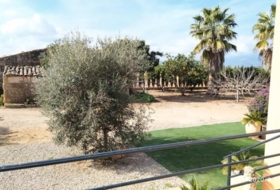
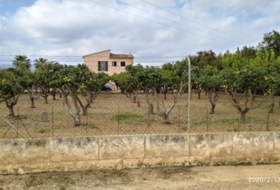
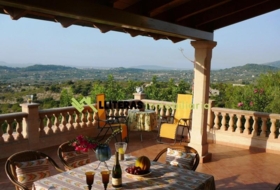
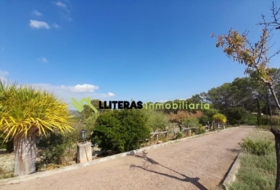
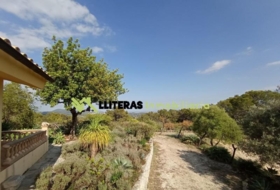
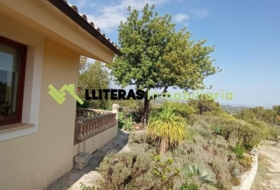
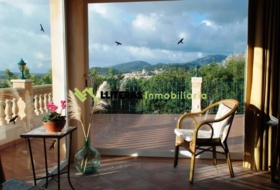
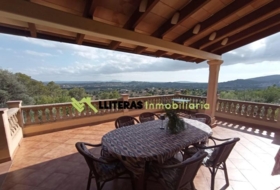
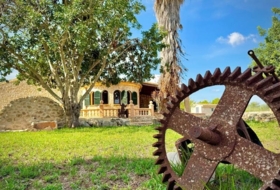
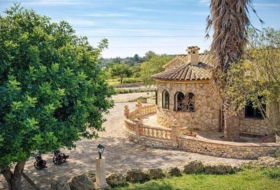
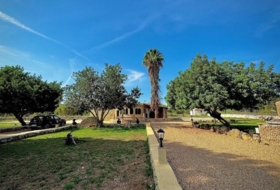
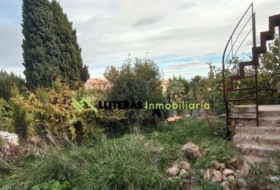
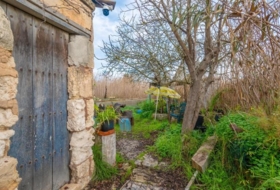
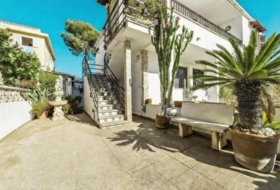
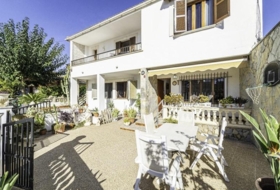
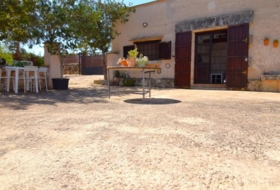
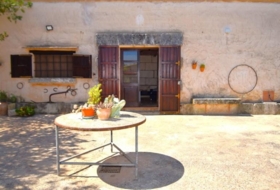
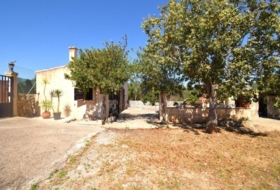
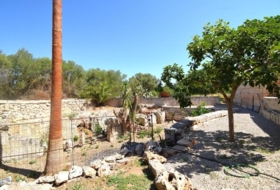
Consta de una Maravillosa y Singular Mansión principal, Casa de Invitados, casita para el personal alrededor de 2 parcelas de 8.188 metros con terreno plano y lleno de arboles frutales, con unos patios y terrazas con vistas a jardines paisajístas y vistas impresionantes a las montañas de la Serra de Tramuntana perteneciente al Patrimonio de Humanidad.
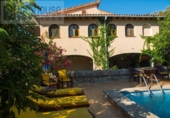
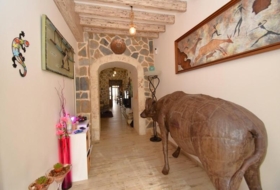
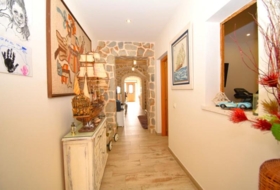
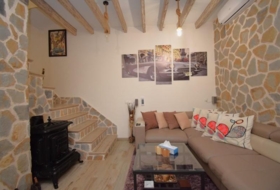
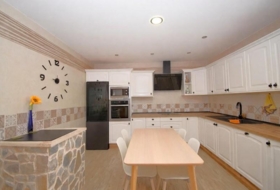
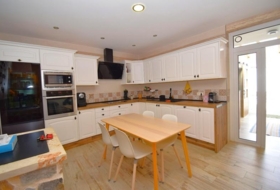
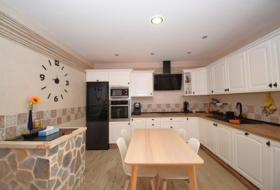
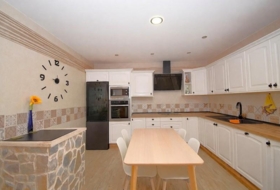
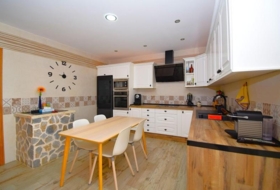
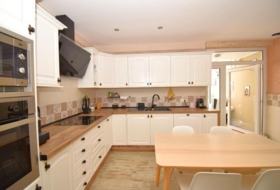
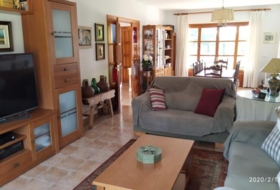
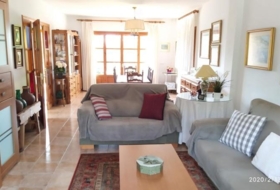
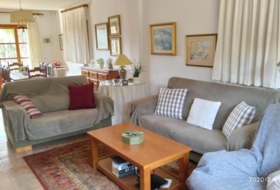
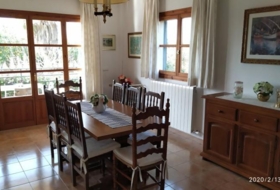
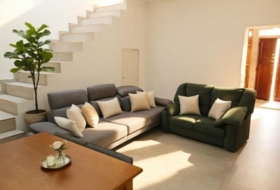
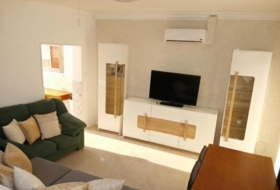
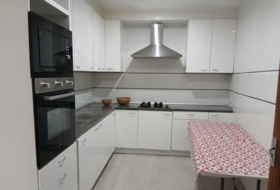
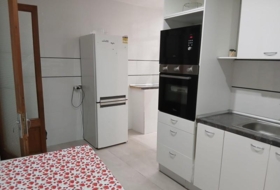
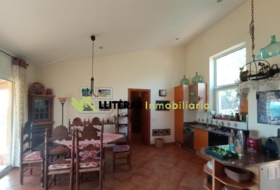
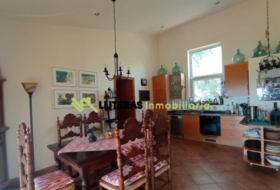
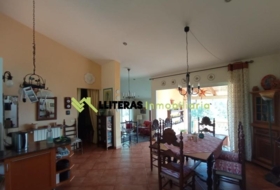
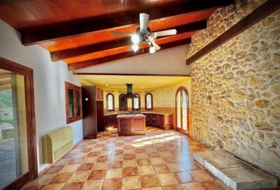
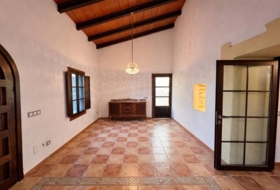
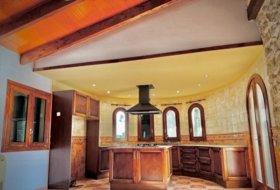
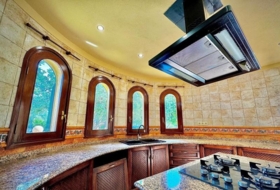
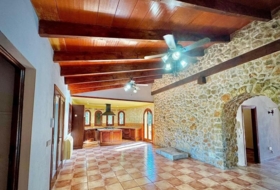
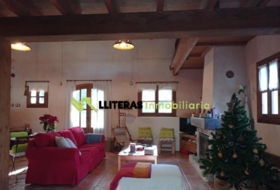
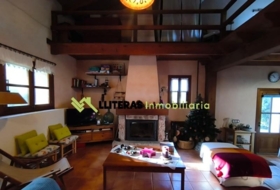
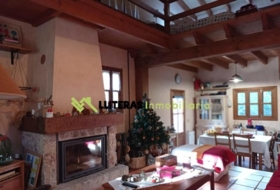
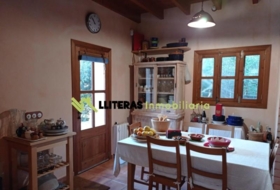
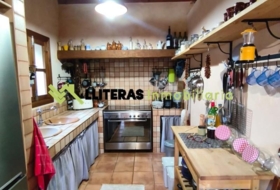
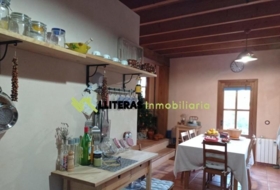
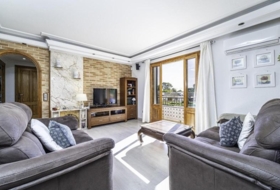
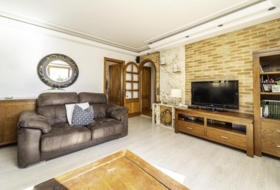
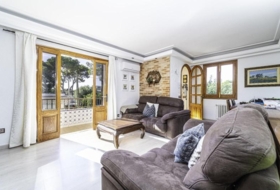
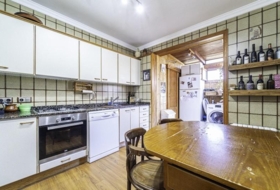
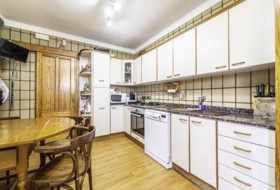
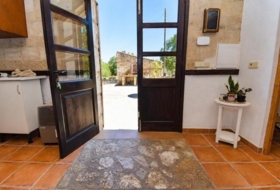
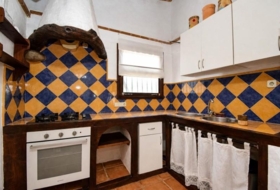
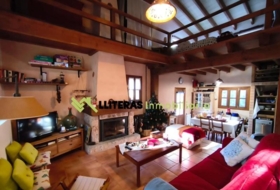
Villa principal de la finca consta de una Planta Principal con una amplia sala recibidor con un Guest Room, y comunica por una parte a un espacioso salón familiar muy luminoso con area de Piano, Ocio, otro salón aparte de cine junto a otra sala comedor, con una preciosa amplia cocina office con su salita coladuria-despensa completamente equipada que da a un porche muy especial típico mallorquín con las vistas a la parcela y la montaña justo enfrente de Ti.
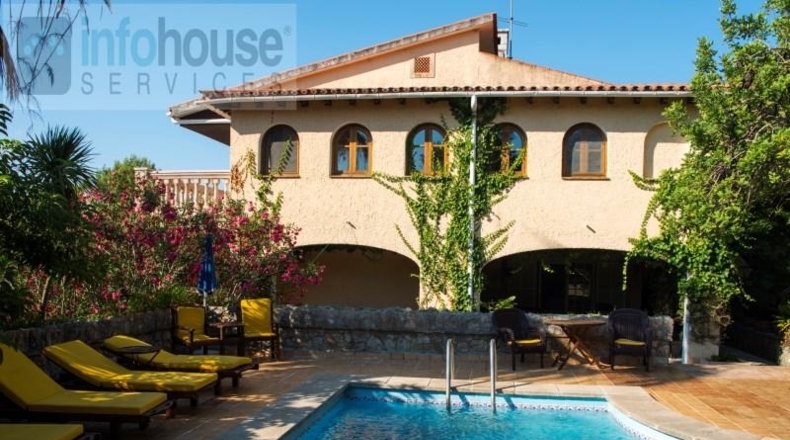
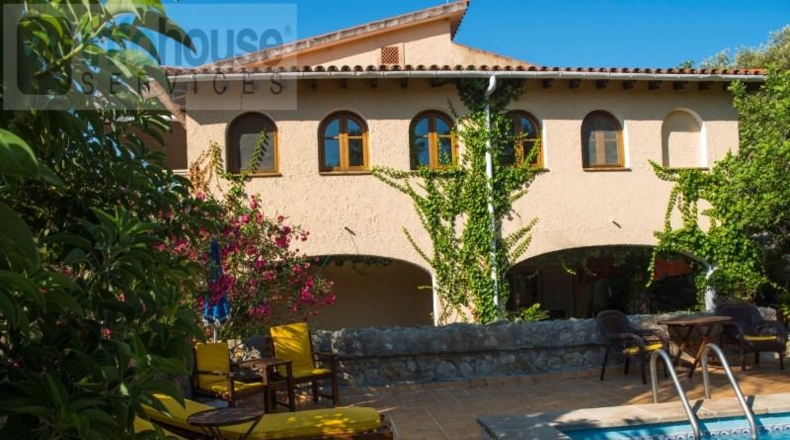
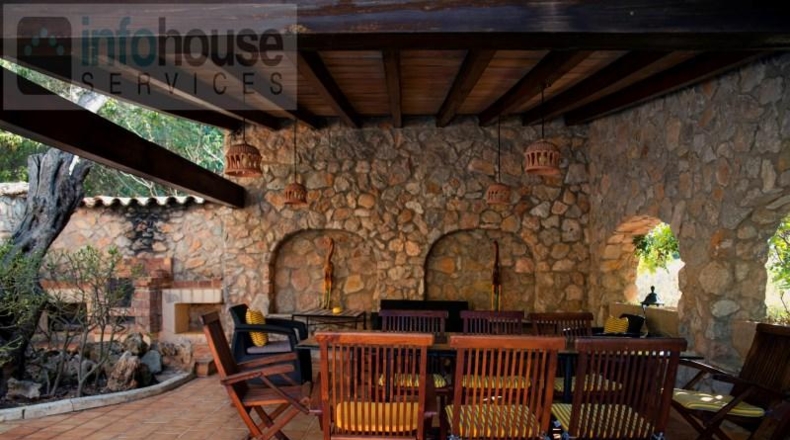
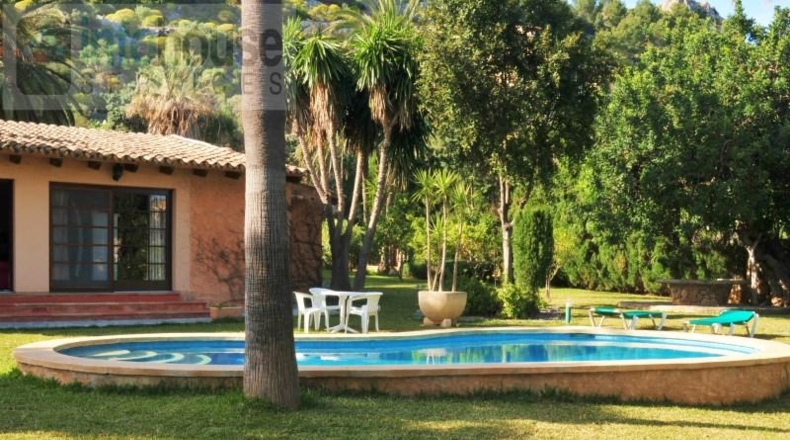
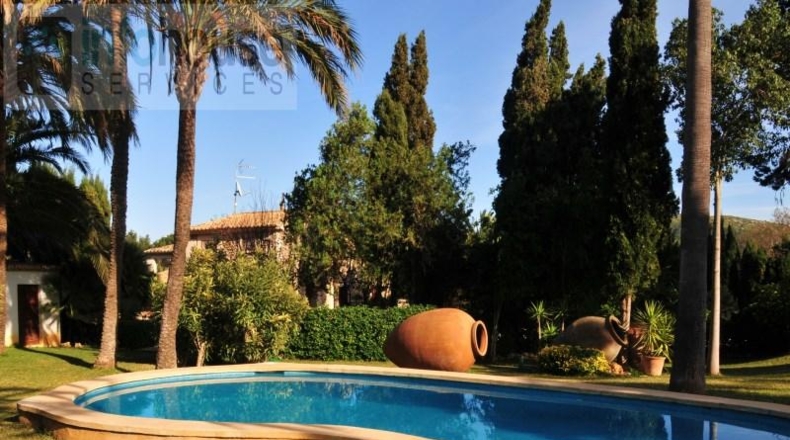
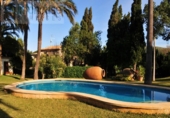
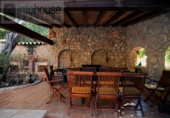
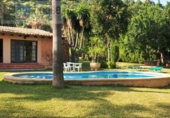
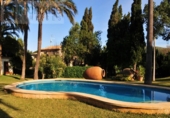
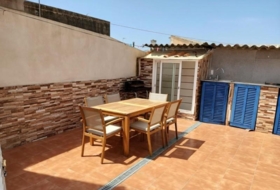
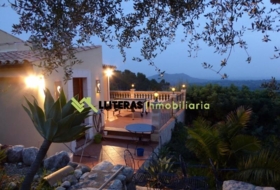
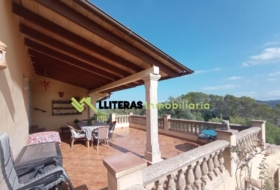
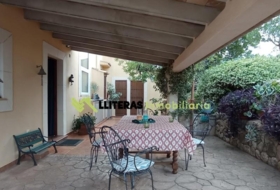
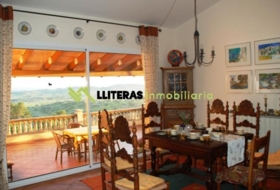
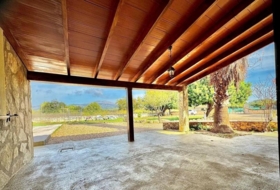
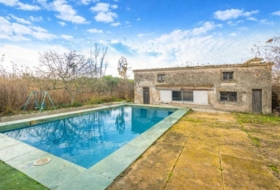
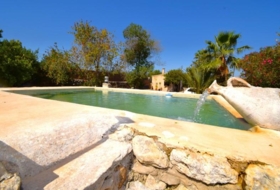
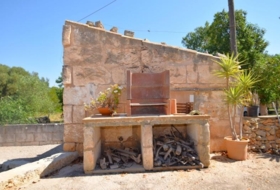
Por el otro lado de los salones esta el acceso a un singular Porche-salón-comedor muy acogedor que te invita a la fantástica piscina con terrazas todo al alrededor con un ensueño de zona Chill-Out, con zona de BBQ.
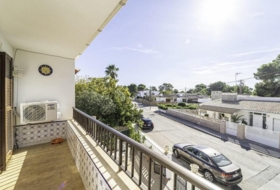
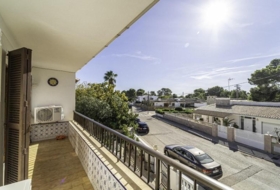
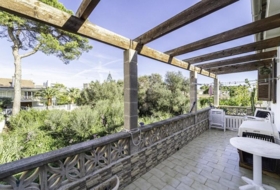
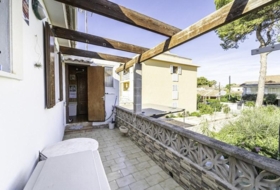
Tanto esta planta principal como la primera les acompañan unas cómodas terrazas desde los salones y dos dormitorios.
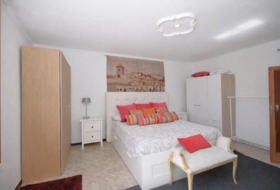
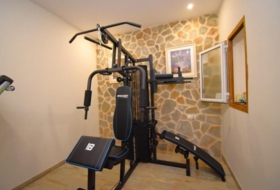
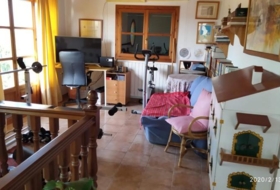
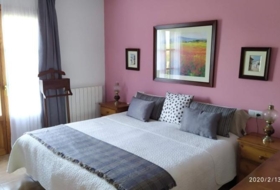
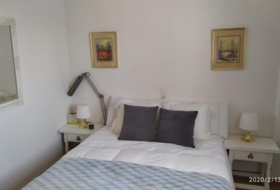
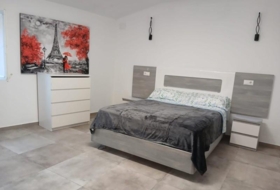
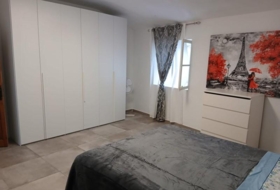
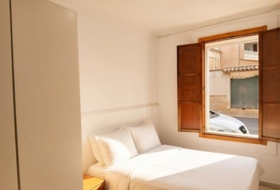
En esta primera planta están repartidas 3 dormitorios dobles (uno de ellos en Suite) 2 baños completos y sus increíbles vestidores amueblados, la Master room le acompaña un despacho-Gymnasio, baño turco, un Jacuzi y salón de invierno biblioteca en frente con acceso a las ideales y cómodas terrazas con sus maravillosas vistas despejadas frente a las montañas y su botánica y parcelas.
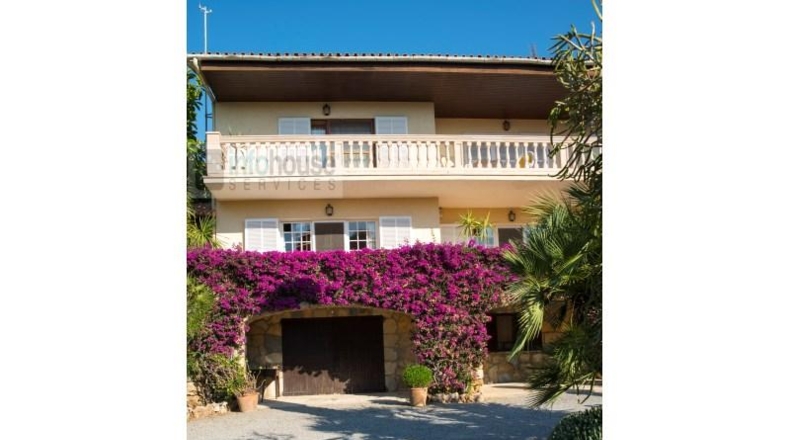
La Planta baja consta de un dormitorio doble y baño completo, y garaje para 2 plazas de coche.
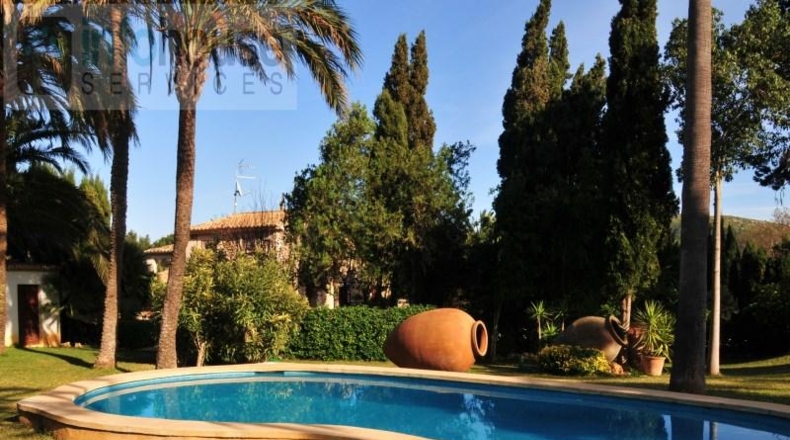
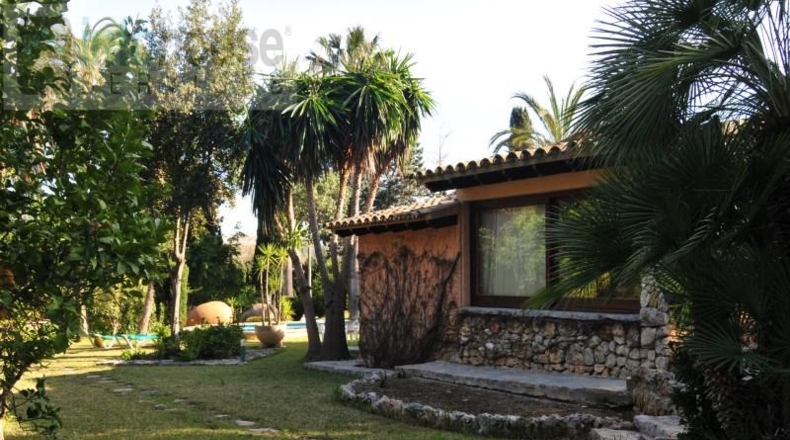
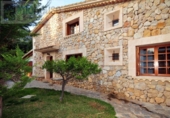
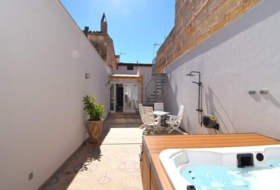
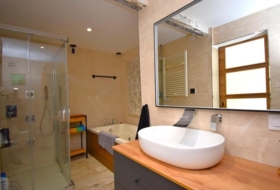
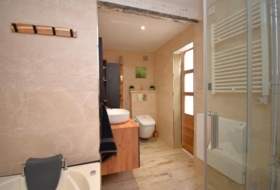
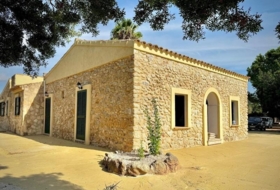
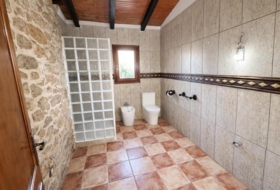
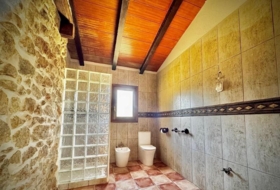
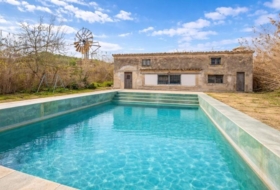
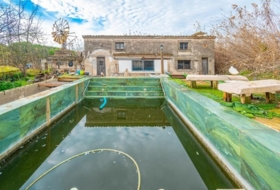
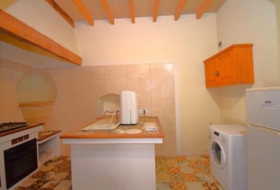
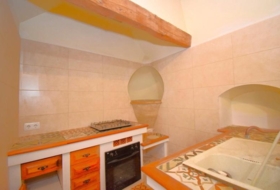
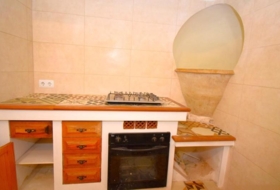
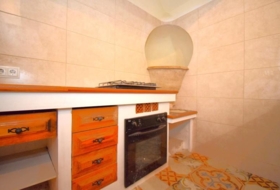
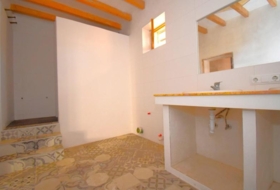
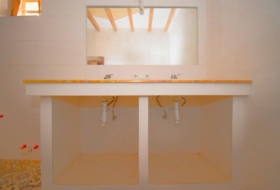
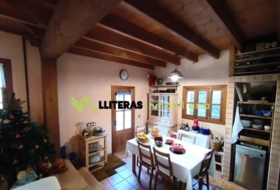
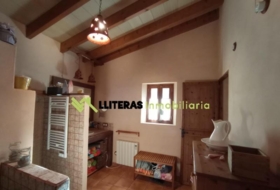
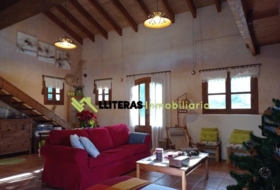
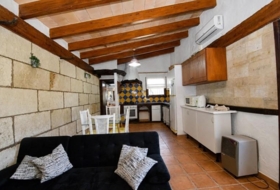
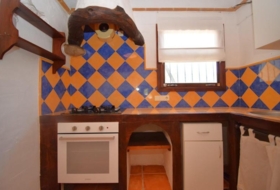
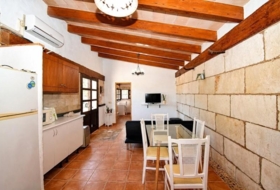
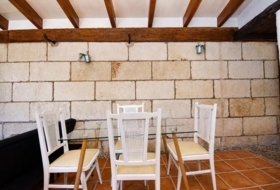
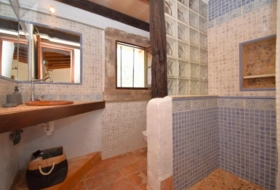
En frente tenemos la villita de invitados con un espacioso salón-office estilo Loft con su dormitorio separado singularmente, con su cocina completamente equipada, junto con una majestuoso y luminoso baño con un Jacuzi con unas vistas a la naturaleza, zona de jardines muy agradables con su piscina de 9x3 y su zona independiente y privada.
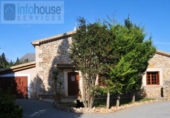
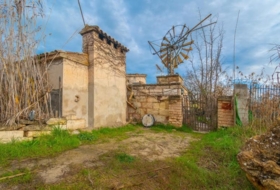
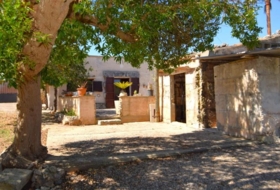
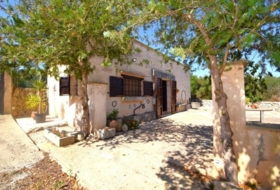
Más otra mini Villa con su privacidad, cocina y dormitorio a la entrada de la propiedad.
Propiedad construída en 1.968 preparada para darle tu toque personalizado y entrar a vivir!!
Al AZAR es una Preciosa Propiedad Rústica y de uso agrario situada en una Tranquila urbanización muy privada en la Zona Norte de la Isla de Mallorca perteneciente al Municipio de Pollença a 1.5 km del Maravilloso Puerto Nautico de Pollença.
Finca de Estilo Mediterráneo con Superficie de 928m2 Construída, especial para una gran familia y posible de dirigir su Negocio desde casa!!
Consta de una Maravillosa y Singular Mansión principal, Casa de Invitados, casita para el personal alrededor de 2 parcelas de 8.188 metros con terreno plano y lleno de arboles frutales, con unos patios y terrazas con vistas a jardines paisajístas y vistas impresionantes a las montañas de la Serra de Tramuntana perteneciente al Patrimonio de Humanidad.
Villa principal de la finca consta de una Planta Principal con una amplia sala recibidor con un Guest Room, y comunica por una parte a un espacioso salón familiar muy luminoso con area de Piano, Ocio, otro salón aparte de cine junto a otra sala comedor, con una preciosa amplia cocina office con su salita coladuria-despensa completamente equipada que da a un porche muy especial típico mallorquín con las vistas a la parcela y la montaña justo enfrente de Ti.
Por el otro lado de los salones esta el acceso a un singular Porche-salón-comedor muy acogedor que te invita a la fantástica piscina con terrazas todo al alrededor con un ensueño de zona Chill-Out, con zona de BBQ.
Tanto esta planta principal como la primera les acompañan unas cómodas terrazas desde los salones y dos dormitorios.
En esta primera planta están repartidas 3 dormitorios dobles (uno de ellos en Suite) 2 baños completos y sus increíbles vestidores amueblados, la Master room le acompaña un despacho-Gymnasio, baño turco, un Jacuzi y salón de invierno biblioteca en frente con acceso a las ideales y cómodas terrazas con sus maravillosas vistas despejadas frente a las montañas y su botánica y parcelas.
La Planta baja consta de un dormitorio doble y baño completo, y garaje para 2 plazas de coche.
En frente tenemos la villita de invitados con un espacioso salón-office estilo Loft con su dormitorio separado singularmente, con su cocina completamente equipada, junto con una majestuoso y luminos5 baño con un Jacuzi con unas vistas a la naturaleza, zona de jardines muy agradables con su piscina de 9x3 y su zona independiente y privada.
Más otra mini Villa con su privacidad, cocina y dormitorio a la entrada de la propiedad.
Propiedad construída en 1.968 preparada para darle tu toque personalizado y entrar a vivir!!
#ref:Finca Ref.1267.
Chalet independiente con terreno en venta en la España, Puerto de Pollensa, ref: TR144042
Illes Balears, Pollença Ver en el mapa
Venta
Tipo de oferta
603 m²
Superficie construida
7 habs.
Habitaciones
4
Baños
Descripción
Español
English
Mediterranean Style Finca with 928m2 Built Area, special for a large family and possible to run your Business from home!!!
It consists of a wonderful and unique main mansion, guest house, staff house around 2 plots of 8.188 meters with flat land and full of fruit trees, with patios and terraces overlooking landscaped gardens and breathtaking views of the Serra de Tramuntana mountains belonging to the World Heritage Site.
The main villa of the finca consists of a main floor with a large entrance hall with a guest room, and connects on one side to a spacious and bright family room with piano and entertainment area, a separate cinema room and another dining room, with a beautiful large kitchen with a fully equipped utility room and pantry leading to a very special typical Mallorcan porch with views of the plot and the mountains right in front of you.
On the other side of the living room is the access to a unique and cosy porch-lounge-dining room which invites you to the fantastic swimming pool with terraces all around with a dreamlike chill-out area with BBQ area.
Both this main floor and the first floor are accompanied by comfortable terraces from the living rooms and two bedrooms.
On this first floor are distributed 3 double bedrooms (one of them en Suite) 2 complete bathrooms and its incredible furnished dressing rooms, the Master room is accompanied by an office-Gymnasium, Turkish bath, a Jacuzi and winter lounge - library in front with access to the ideal and comfortable terraces with its wonderful clear views facing the mountains and its botany and plots.
The ground floor consists of a double bedroom and bathroom, and a garage for 2 cars.
Opposite is the guest villa with a spacious loft style lounge with separate bedroom, fully fitted kitchen and a majestic and bright bathroom with a Jacuzi with views to the nature, very nice garden area with its 9x3 swimming pool and its independent and private area.
Another mini Villa with its privacy, kitchen and bedroom at the entrance of the property.
Property built in 1968 ready to give your personal touch and ready to move in!
Al AZAR is a beautiful rustic and agricultural property situated in a quiet and very private urbanization in the north of the island of Mallorca in the municipality of Pollença, 1.5 km from the marvellous Puerto Nautico de Pollença.
Mediterranean style Finca with a constructed area of 928m2, special for a large family and possible to run your own business from home!
It consists of a wonderful and unique main mansion, guest house, staff house around 2 plots of 8.188 meters with flat land and full of fruit trees, with patios and terraces overlooking landscaped gardens and breathtaking views of the Serra de Tramuntana mountains belonging to the World Heritage Site.
The main villa of the finca consists of a main floor with a large entrance hall with a guest room, and connects on one side to a spacious and bright family room with piano and entertainment area, a separate cinema room and another dining room, with a beautiful large kitchen with a fully equipped utility room and pantry leading to a very special typical Mallorcan porch with views of the plot and the mountains right in front of you.
On the other side of the living room is the access to a unique and cosy porch-lounge-dining room which invites you to the fantastic swimming pool with terraces all around with a dreamlike chill-out area with BBQ area.
Both this main floor and the first floor are accompanied by comfortable terraces from the living rooms and two bedrooms.
On this first floor are distributed 3 double bedrooms (one of them en Suite) 2 complete bathrooms and its incredible furnished dressing rooms, the Master room is accompanied by an office-Gymnasium, Turkish bath, a Jacuzi and winter lounge - library in front with access to the ideal and comfortable terraces with its wonderful clear views facing the mountains and its botany and plots.
The ground floor consists of a double bedroom and bathroom, and a garage for 2 cars.
Opposite is the guest villa with a spacious loft style lounge with separate bedroom, fully fitted kitchen and a majestic and bright bathroom with Jacuzi with views to the nature, very nice garden area with its 9x3 pool and its independent and private area.
Another mini Villa with its privacy, kitchen and bedroom at the entrance of the property.
Property built in 1968 ready to give your personal touch and ready to move in!
Translated with (url hidden) (free version)
#ref:Finca Ref.1267
It consists of a wonderful and unique main mansion, guest house, staff house around 2 plots of 8.188 meters with flat land and full of fruit trees, with patios and terraces overlooking landscaped gardens and breathtaking views of the Serra de Tramuntana mountains belonging to the World Heritage Site.
The main villa of the finca consists of a main floor with a large entrance hall with a guest room, and connects on one side to a spacious and bright family room with piano and entertainment area, a separate cinema room and another dining room, with a beautiful large kitchen with a fully equipped utility room and pantry leading to a very special typical Mallorcan porch with views of the plot and the mountains right in front of you.
On the other side of the living room is the access to a unique and cosy porch-lounge-dining room which invites you to the fantastic swimming pool with terraces all around with a dreamlike chill-out area with BBQ area.
Both this main floor and the first floor are accompanied by comfortable terraces from the living rooms and two bedrooms.
On this first floor are distributed 3 double bedrooms (one of them en Suite) 2 complete bathrooms and its incredible furnished dressing rooms, the Master room is accompanied by an office-Gymnasium, Turkish bath, a Jacuzi and winter lounge - library in front with access to the ideal and comfortable terraces with its wonderful clear views facing the mountains and its botany and plots.
The ground floor consists of a double bedroom and bathroom, and a garage for 2 cars.
Opposite is the guest villa with a spacious loft style lounge with separate bedroom, fully fitted kitchen and a majestic and bright bathroom with a Jacuzi with views to the nature, very nice garden area with its 9x3 swimming pool and its independent and private area.
Another mini Villa with its privacy, kitchen and bedroom at the entrance of the property.
Property built in 1968 ready to give your personal touch and ready to move in!
Al AZAR is a beautiful rustic and agricultural property situated in a quiet and very private urbanization in the north of the island of Mallorca in the municipality of Pollença, 1.5 km from the marvellous Puerto Nautico de Pollença.
Mediterranean style Finca with a constructed area of 928m2, special for a large family and possible to run your own business from home!
It consists of a wonderful and unique main mansion, guest house, staff house around 2 plots of 8.188 meters with flat land and full of fruit trees, with patios and terraces overlooking landscaped gardens and breathtaking views of the Serra de Tramuntana mountains belonging to the World Heritage Site.
The main villa of the finca consists of a main floor with a large entrance hall with a guest room, and connects on one side to a spacious and bright family room with piano and entertainment area, a separate cinema room and another dining room, with a beautiful large kitchen with a fully equipped utility room and pantry leading to a very special typical Mallorcan porch with views of the plot and the mountains right in front of you.
On the other side of the living room is the access to a unique and cosy porch-lounge-dining room which invites you to the fantastic swimming pool with terraces all around with a dreamlike chill-out area with BBQ area.
Both this main floor and the first floor are accompanied by comfortable terraces from the living rooms and two bedrooms.
On this first floor are distributed 3 double bedrooms (one of them en Suite) 2 complete bathrooms and its incredible furnished dressing rooms, the Master room is accompanied by an office-Gymnasium, Turkish bath, a Jacuzi and winter lounge - library in front with access to the ideal and comfortable terraces with its wonderful clear views facing the mountains and its botany and plots.
The ground floor consists of a double bedroom and bathroom, and a garage for 2 cars.
Opposite is the guest villa with a spacious loft style lounge with separate bedroom, fully fitted kitchen and a majestic and bright bathroom with Jacuzi with views to the nature, very nice garden area with its 9x3 pool and its independent and private area.
Another mini Villa with its privacy, kitchen and bedroom at the entrance of the property.
Property built in 1968 ready to give your personal touch and ready to move in!
Translated with (url hidden) (free version)
#ref:Finca Ref.1267
Chalet independiente en Puerto de Pollensa
Estado de vivienda
Buen estado
Habitaciones
7
Baños
4
Superficie construida
603 m²
Adicionalmente
Aire acondicionado
Piscina privada
Galería
Jacuzzi
Despensa
Gimnasio
Garaje
Terraza
Jardin
Cocina equipada
Comedor
Sobre el terreno
Tipo de oferta
Venta
Tipo de terreno
No urbanizable
Superficie del terreno
8 500 m²
Tipo del acceso al terreno
Por carretera asfaltada
Agua
Sí
Electricidad
Sí
Alcantarillado
Sí
Cultivos
Sí
Edificación en el suelo
Sí
Propósito de la parcela
Residencial
Agrícola
Cerca de
Montañas
Cultivos
-
Cultivo alimentario
- — Frutales
Fotos
Dirección
Illes Balears, Pollença Mostrar el relieve del terreno en 3D
Mapa Satélite
Todopisos.es
Hace 20 meses
Casas cercanas
Muro 178 m² 


+3
555 000 €
Profesional
Chalet independiente, 4 habs., 178 m²
Illes Balears, Muro, Centro
Selva 16800 m² 


+4
980 000 €
Profesional
Chalet independiente, 2 habs., 205 m²
Illes Balears, Selva, Moscari
Selva 383 m² 
395 000 €
Profesional
Casa de pueblo, 3 habs., 383 m²
Illes Balears, Selva, Nucleo urbano 61
Santa Margalida 270 m² 


+5
680 000 €
Profesional
Chalet independiente, 6 habs., 270 m²
Illes Balears, Santa Margalida, Son Baulo
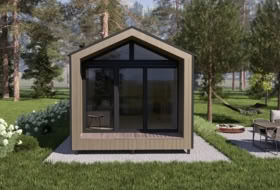
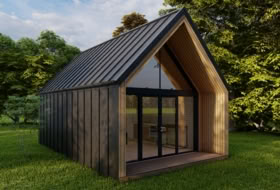
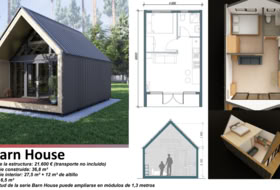
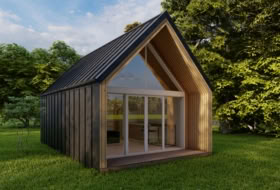
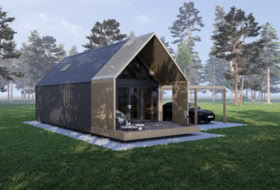
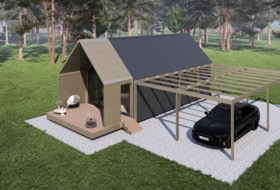
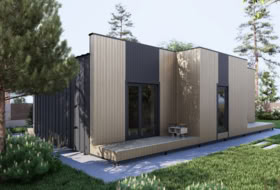
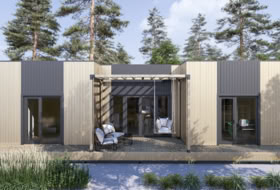
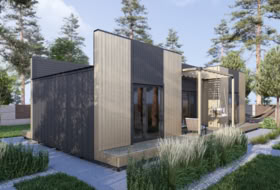
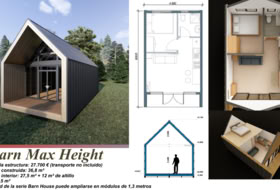
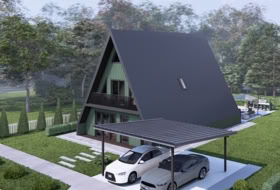
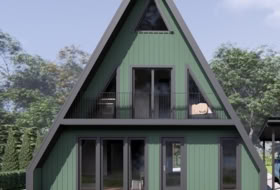
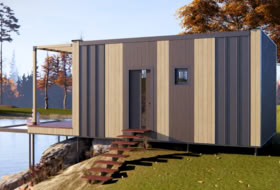
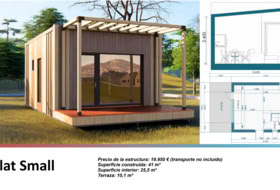
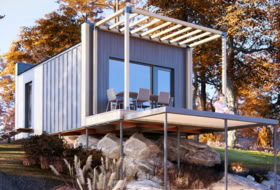
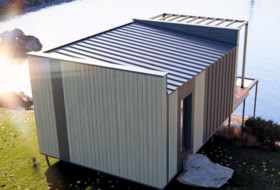
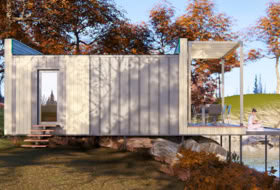
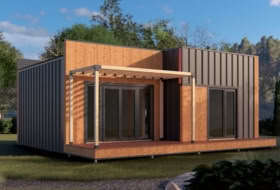
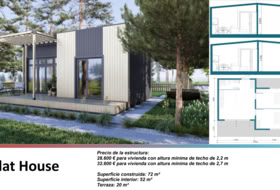
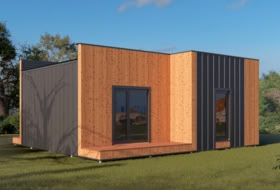
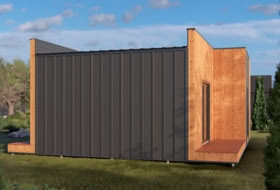
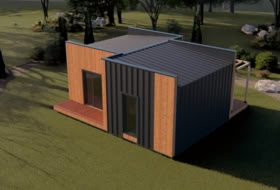
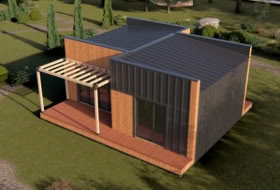
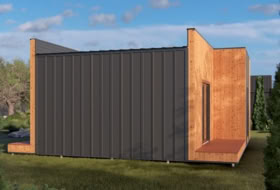
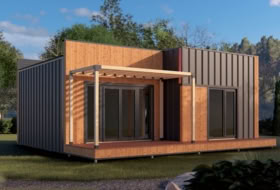
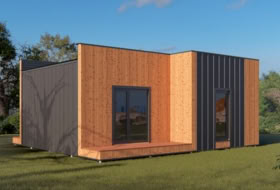
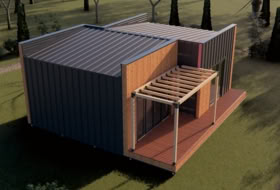
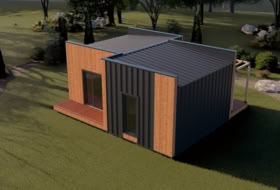
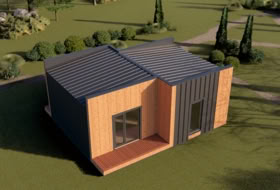
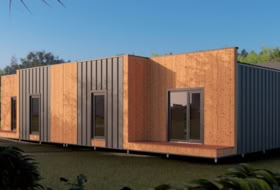
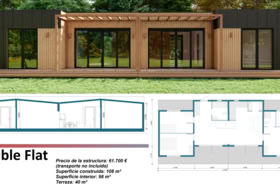
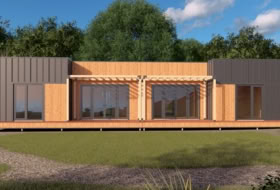
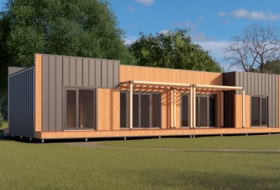
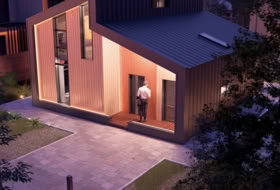
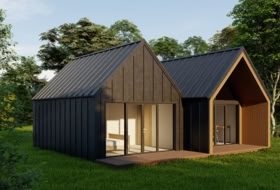
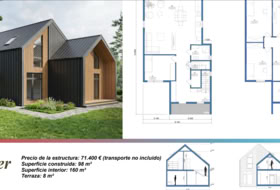
Casas prefabricadas en Puerto de Pollensa
Ver todas las casas prefabricadas Modelos desde 19 950 €, listos para instalar en tu parcela.
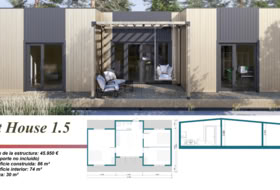
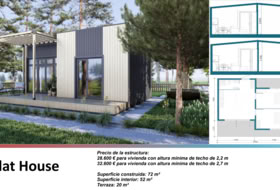
Flat House altura mínima del tejado 2.7m
desde 32 600 €
2 habs. 1 baño 72 m² (8.9 x 8 m)
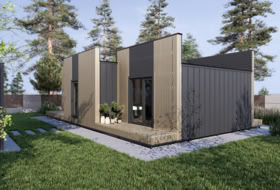
Flat House altura mínima del tejado 2.2m
desde 28 600 €
2 habs. 1 baño 72 m² (8.9 x 8 m)
Casas con las características más buscadas
- A reformar 47
- Buen estado 671
- Reformado 4
- Seminuevo 16
- Obra nueva 91
¿Buscas una casa?
Para particulares y profesionales